
145 Mayfair Drive
Sarnia, Ontario, N7S1L3, Canada
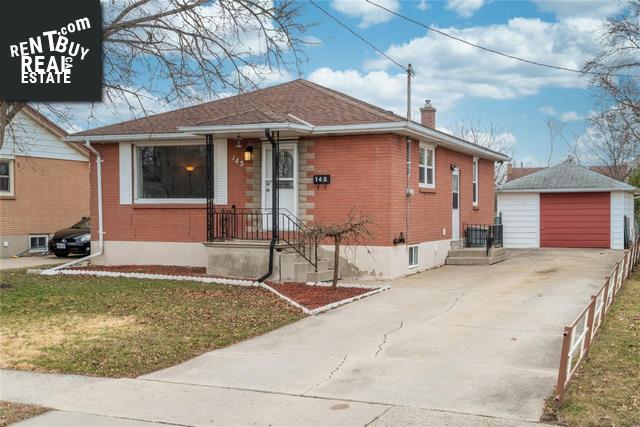
Please do not visit without confirmation.
Approx. price(May 2020):
$279,900
| Building type: | House |
| Building style: | Detached-Bungalow |
| Storeys: | 1 |
| Land Size: | 50X150 |
| Bathrooms: | 2 |
| Bedrooms: | 4 |
| Parking Type: | Detached garage |
| Cooling: | Central air conditioning |
| Heating Type / Fuel: | Forced air, Furnace, (Natural gas) |
| Exterior: | Brick |
| Fireplace: | / Gas (Direct vent) |
Property Description
House for sale in Sarnia located in 145 Mayfair Drive , Ontario, N7S1L3, Canada. This House have 4 bedrooms and 2 bathrooms. This property listing building style is Detached-Bungalow. For all the rest of the information we have about this property in Sarnia , see above.
WELCOME TO 145 MAYFAIR DRIVE. THIS MOVE IN READY BRICK BUNGALOW OFFERS 3+1 BEDROOMS, 2 FULL BATHROOMS, LARGE BACKYARD AND A DETACHED 1.5 CAR GARAGE. THE BRIGHT MAIN FLOOR FEATURES AN UPDATED EAT-IN KITCHEN WITH PLENTY OF CUPBOARDS AND A WALK-IN PANTRY. THE LARGE LIVING ROOM HAS UPDATED HARDWOOD FLOORING AND A LARGE PICTURE WINDOW, 3 MAIN FLOOR BEDROOMS WITH UPDATED FLOORING A NICE 4PC BATHROOM. THE LOWER LEVEL COULD EASILY BE CONVERTED TO AN IN-LAW SUITE AND OFFERS A GOOD SIZED REC ROOM, NEW 4TH BEDROOM, A 4PC BATHROOM, LAUNDRY AREA WITH A SMALL KITCHEN AREA WITH SINK AND UTILITY/STORAGE SPACE. HIGHLIGHTS OF THIS HOME INCLUDE LARGE VINYL WINDOWS THROUGHOUT THE MAIN FLOOR MOSTLY REPLACED '16, ROOF APPROX '16, EXTERIOR DOORS '15, HARDWOOD FLOORING AND SO MUCH MORE!
Similar Properties for 145 Mayfair Drive

Show a short description of the House
House, BungalowSarnia, Ontario
Show a short description of the House
House, DetachedSarnia, Ontario
Show a short description of the House
House, Detached-Raised ranchSarnia, Ontario
Show a short description of the House
House, Detached-BungalowSarnia, Ontario
Ask a Question About This Property
(Do not visit real estate objects without first agreeing on a visit)Property on Map
145 Mayfair Drive, Sarnia, Ontario, N7S1L3, Canada
