
56 Argyle Heights Drive
Bonshaw, Prince Edward Island, C0A1C0, Canada
Please do not visit without confirmation.
Approx. price(Nov 2021):
$629,000
| Building type: | House |
| Building style: | Detached |
| Storeys: | 1.5 |
| Land Size: | 1.54 acres |
| Bathrooms: | 2 |
| Bedrooms: | 4 |
| Parking Type: | Attached Garage, Heated Garage, Paved Ya |
| Cooling: | Air exchanger |
| Heating Type / Fuel: | Baseboard heaters, Furnace, Wall Mounted Heat Pump, Hot Water, In Floor Heating, Stove, Radiator, (E |
| Basement / Features / Type: | / / Full (Unfinished) |
| Exterior: | Log |
| Fireplace: | / (Woodstove) |
| Water: | Drilled Well |
Property Description
House for sale in Bonshaw located in 56 Argyle Heights Drive , Prince Edward Island, C0A1C0, Canada. This House have 4 bedrooms and 2 bathrooms. This property listing building style is Detached. For all the rest of the information we have about this property in Bonshaw , see above.
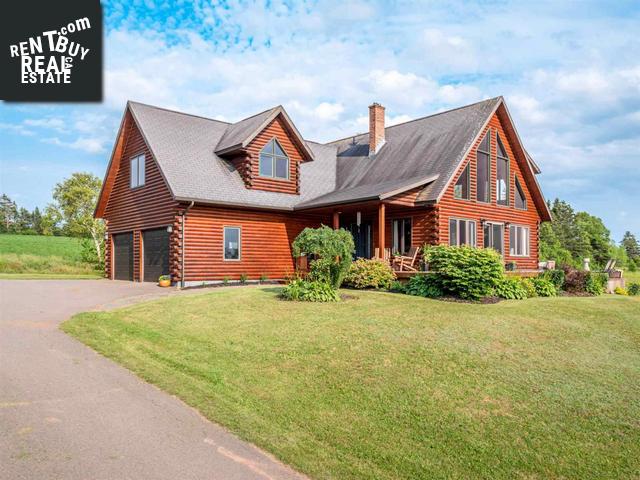
Nestled within the beautiful community of Argyle Shore, a five-minute leisurely stroll from a safe, sandy beach, 56 Argyle Heights Drive is a spectacular two-story solid cedar log home of impeccable craftsmanship on 1.54 clipped acres. The property features a robust garden area for the resident green-thumb to ply their passion, while the entire landscaped yard is overlooked by partly covered decking that wraps around front to back. This ample deck space offers sun-kissed peace and quiet during the day, while recessed lighting provides luxury outdoor relaxation during those balmy summer nights. Front and side entries off the deck open upon a jaw-dropping interior replete with gorgeous varnished woodwork and ebony accent wood beams, as well as a soaring brick fireplace, chimney and woodstove for a wonderfully cozy and intimate decor. The combination living, dining, and corner kitchen areas are an open-concept delight. the space is given room to breathe by enormous 21 ft. vaulted ceilings that amplify brightness, thanks to tall front-facing windows that brilliantly capture the suns rays. The kitchen is framed by ebony beams, a saloon-style counter, and comes equipped with stainless steel appliances and rich driftwood-stained solid birch cabinetry. Off the main room, the first of the homes two full baths provides amenity to two comfortable bedrooms. A second-floor landing serves as a comfortable railed sitting area overlooking the main area below and featuring panoramic Northumberland Strait ocean views. Two more bedrooms are accessible nearby, including the largest, palatial loft suite with a bonus distant view of the Confederation Bridge, as well as its own ensuite bath. this amazing four-piece bath includes heavy-natural slate alcove jet tub and matching slate walk-in shower. A double attached garage provides seasonal protection and storage, while an unfinished basement offers additional storage space and potential for development as a fini Sold as is where is.
Other Structures: Deck
Similar Properties for 56 Argyle Heights Drive

Show a short description of the House
House, DetachedBonshaw, Prince Edward Island
Ask a Question About This Property
(Do not visit real estate objects without first agreeing on a visit)Property on Map
56 Argyle Heights Drive, Bonshaw, Prince Edward Island, C0A1C0, Canada
