
40 Hugill Way
Waterdown, Ontario, L8B0A2, Canada
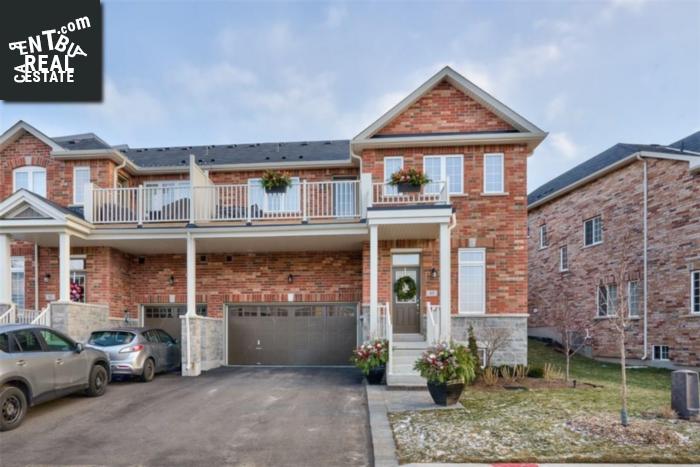
Please do not visit without confirmation.
Approx. price(Jan 2019):
$579,900
| Building type: | Row-Townhouse |
| Building style: | Attached-2 Level |
| Storeys: | 2 |
| Land Size: | under 1/2 acre |
| Floor Space: | 1568 sqft |
| Bathrooms: | 3 |
| Bedrooms: | 3 |
| Parking Type: | Shared |
| Cooling: | Central air conditioning |
| Heating Type / Fuel: | Forced air (Natural gas) |
| Basement / Features / Type: | Finished / / Partial (Finished) |
| Exterior: | Brick, Stone |
| Water: | Municipal water |
Property Description
Row-Townhouse for sale in Waterdown located in 40 Hugill Way , Ontario, L8B0A2, Canada. This Row-Townhouse have 3 bedrooms and 3 bathrooms. This property listing building style is Attached-2 Level. For all the rest of the information we have about this property in Waterdown , see above.
This is the home you've been looking for. Less than 2 years old, this brand new 2 storey townhome shows like a model home and is over 1500 sqft plus a finished basement. Fully upgraded from top to bottom. Walk into the welcoming large foyer which opens up into the open concept main floor. The elegant designer kitchen offers stainless steel appliances, quartz counters, a large pantry, and a custom made oversized maple wood island. Additional features such as hardwood floors, potlights, and crown moulding finish off the main floor. The dark oak stairs lead to the upper level which features 3 large bedrooms and 2 bathrooms. The master suite offers a large walk-in closet and a 4 piece ensuite. The conveniently located upper level laundry room is spacious with a large linen closet and front loading washer and dryer. The upper level also includes a walkout to the large balcony, perfect for entertaining or enjoying the open air. A finished basement adds to the living space with a spacious family/rec room and is tastefully finished with potlights, large windows, a built in tv nook, and lots of storage. The exterior of the home boasts an all brick and stone finish, interlocking stone walkway, an oversized 1 1/2 car garage, and parking for 2 additional cars on the extra wide driveway, irrigation system, and outdoor lighting. Don't be too late to call this spectacular home yours.
Similar Properties for 40 Hugill Way

Show a short description of the House
House, Detached-BungalowWaterdown, Ontario
Show a short description of the House
House, DetachedWaterdown, Ontario
Show a short description of the House
House, Detached-2 LevelWaterdown, Ontario
Show a short description of the Row-Townhouse
Row-Townhouse, Attached-3 LevelWaterdown, Ontario
Ask a Question About This Property
(Do not visit real estate objects without first agreeing on a visit)Property on Map
40 Hugill Way, Waterdown, Ontario, L8B0A2, Canada
