
6536 Darcy Crescent
Niagara Falls, Ontario, L2E5T3, Canada
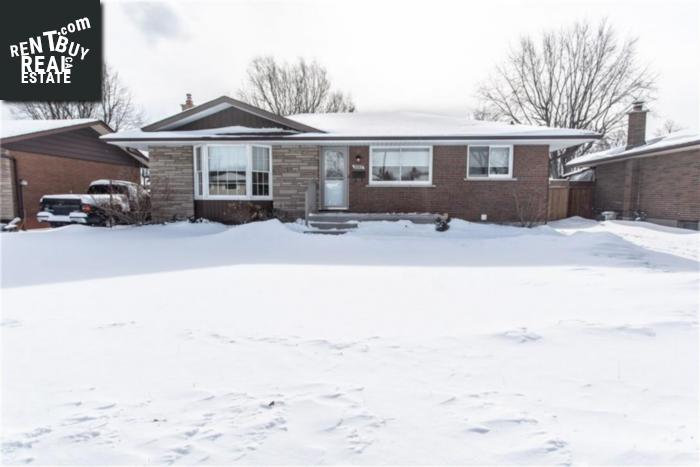
Please do not visit without confirmation.
Approx. price(Mar 2019):
$449,900
| Building type: | House |
| Building style: | Detached-Bungalow |
| Storeys: | 1 |
| Land Size: | under 1/2 acre |
| Floor Space: | 1130 sqft |
| Bathrooms: | 2 |
| Bedrooms: | 4 |
| Parking Type: | No Garage |
| Cooling: | Central air conditioning |
| Heating Type / Fuel: | Forced air (Natural gas) |
| Basement / Features / Type: | Finished / Separate entrance / Full (Finished) |
| Exterior: | Brick |
| Fireplace: | 1 / Gas (Other - See rema |
| Water: | Municipal water |
Property Description
House for sale in Niagara Falls located in 6536 Darcy Crescent , Ontario, L2E5T3, Canada. This House have 4 bedrooms and 2 bathrooms. This property listing building style is Detached-Bungalow. For all the rest of the information we have about this property in Niagara Falls , see above.
We are pleased to present 6536 D Arcy Cres, Niagara Falls. Super clean meticulously maintained brick bungalow located on quiet cul de sac in much sought after Cherrywood Acres Location. You will be thrilled as soon as you walk thru the front door with the tasteful updates. Main floor features: New Custom Kitchen with stainless steel appliances, new light fixtures, new flooring and new window coverings | New flooring and window coverings in dining area | Living room has been freshly painted, hardwood is pristine and new window coverings have been installed. All three bedrooms have new window coverings and beautiful hardwood flooring | 4pc bath has been completely updated with new shower, new tub, new toilet, new vanity, new flooring, new light fixtures and new window. Lower level has separate walk out entrance located at the back of the house. Large rec room w/ gas fireplace, large eat in kitchen, Bedroom, 2pc Bath, laundry and storage. The exterior of the home has enjoyed a complete makeover with landscaping, new front porch and railings, newer walk way, new front door and new lighting | Other notable items : Roof (14), Furnace(08), A/C(08), Thermal windows, New breaker panel with copper wiring, Updated plumbing, New eaves and downspouts. This show home is a must see. Call for private showing.
Other Structures: Shed
Similar Properties for 6536 Darcy Crescent

Show a short description of the House
House, DetachedNiagara Falls, Ontario
Show a short description of the House
House, DetachedNiagara Falls, Ontario
Show a short description of the Row-Townhouse
Row-Townhouse, Attached-2 LevelNiagara Falls, Ontario
Show a short description of the Row-Townhouse
Row-Townhouse, Attached-2 LevelNiagara Falls, Ontario
Ask a Question About This Property
(Do not visit real estate objects without first agreeing on a visit)Property on Map
6536 Darcy Crescent, Niagara Falls, Ontario, L2E5T3, Canada
