
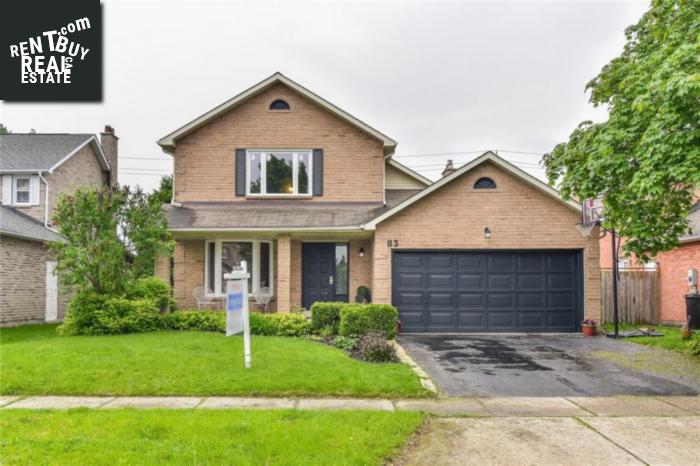
83 Bayne Crescent
Cambridge, Ontario, N1T1C9, Canada
Please do not visit without confirmation.
Approx. price(Jul 2019):
$624,900
| Building type: | House |
| Building style: | Detached-2 Level |
| Storeys: | 2 |
| Land Size: | under 1/2 acre |
| Floor Space: | 1700 sqft |
| Bathrooms: | 4 |
| Bedrooms: | 4 |
| Parking Type: | Attached garage |
| Cooling: | Central air conditioning |
| Heating Type / Fuel: | Forced air (Natural gas) |
| Basement / Features / Type: | / / Partial (Finished) |
| Exterior: | Brick |
| Fireplace: | / Gas (Other - See remark |
| Water: | Municipal water |
Property Description
House for sale in Cambridge located in 83 Bayne Crescent , Ontario, N1T1C9, Canada. This House have 4 bedrooms and 4 bathrooms. This property listing building style is Detached-2 Level. For all the rest of the information we have about this property in Cambridge , see above.
This home is ideal for a family looking to move into a house that is close to all possible amenities and want to own a huge lot size with private backyard. This fully renovated (2019) all-brick home is centrally located in one of Cambridge's most popular area and near Shade's Mill Conservation Area. The central location translates to the home being just minutes away from shops, schools and HWY 401. This 2 storey home is full of character, charm and recent upgrades, which includes a changed furnace (2018) and air conditioning (2017). The main floor of this carpet-free home consists of a lovely living room and dining room with hardwood flooring. The kitchen on the main floor features SS appliances and backsplash. The kitchen and bathrooms have granite countertops. The family room (adjacent to the kitchen) overlooks the expansive backyard through the glass sliding doors. You will surely enjoy having friends and family over to your home with a living room that boasts of a cathedral ceiling, large crystal chandelier and a cozy fireplace that just add magic and glamour to the room. This home features a pool size lot. A laundry room and bathroom are conveniently located on the main floor. The second floor features 3 bedrooms and a bathroom. The master bedroom features an ensuite. The basement is spacious with recently changed large windows as per the security codes. The finished basement has a bedroom, living room, a washroom and a den which the new owners can convert to a 5th bedroom.
Similar Properties for 83 Bayne Crescent

Show a short description of the House
House, Detached-2 LevelCambridge, Ontario
Show a short description of the House
House, DetachedCambridge, Ontario
Show a short description of the House
House, Detached-2 LevelCambridge, Ontario
Ask a Question About This Property
(Do not visit real estate objects without first agreeing on a visit)Property on Map
83 Bayne Crescent, Cambridge, Ontario, N1T1C9, Canada
