
1762 Glenvista Drive
Oakville, Ontario, L6H6K5, Canada
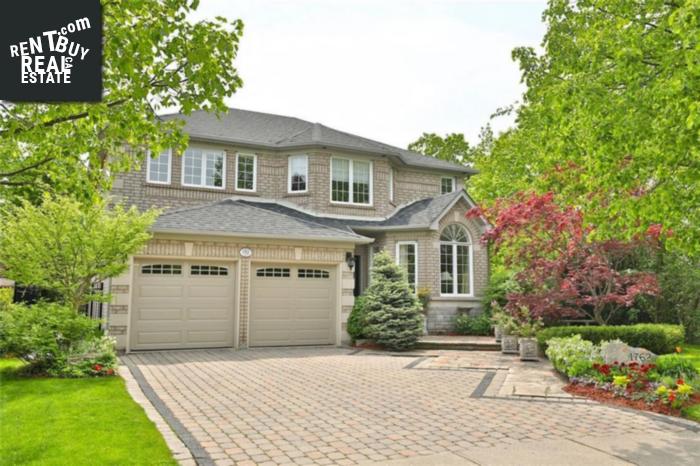
Please do not visit without confirmation.
Approx. price(Nov 2019):
$1,699,000
| Building type: | House |
| Building style: | Detached-2 Level |
| Storeys: | 2 |
| Land Size: | under 1/2 acre |
| Bathrooms: | 4 |
| Bedrooms: | 5 |
| Parking Type: | Attached garage, Interlocked |
| Cooling: | Central air conditioning |
| Heating Type / Fuel: | Forced air (Natural gas) |
| Basement / Features / Type: | / Separate entrance / Full (Finished) |
| Exterior: | Brick |
| Fireplace: | 2 / Gas (Other - See rema |
| Water: | Municipal water |
Property Description
House for sale in Oakville located in 1762 Glenvista Drive , Ontario, L6H6K5, Canada. This House have 5 bedrooms and 4 bathrooms. This property listing building style is Detached-2 Level. For all the rest of the information we have about this property in Oakville , see above.
WHEN LOCATION MATTERS ~ Privacy ~ WRAP AROUND FOREST ~ Private Co-Owned Treed Lot Behind ~ Cul-De-Sac Feel Location ~ Western Exposure ~ Ideal Home For Child Safe Play and Park/School Access ~ Exquisitely Maintained ~ Stunning Upgrades ~ Custom 3 Season Sunroom Overlooks Amazing Property - A true getaway to relax or entertain ~ AWE INSPIRING VIEWS from OVERSIZED WINDOWS ~ Impressive and Functional Floor Plan ~ Perfect for both family life and entertaining ~ Stunning 18 ft. Great Room Ceiling - complete with a wood burning fireplace, built-in bookshelves and 2 STOREY WINDOWS OVERLOOKING TREES ~ Upgraded 9 foot ceilings on remainder of Main Floor ~ STUNNING Brazilian Cherry Hardwood floors throughout all THREE levels (carpet, pet and smoke free) ~ CUSTOM OPEN STAIRCASE to lower level ~ 4 Generous Size Bedrooms ~ All Bedrooms boast MAGNIFICENT FOREST VISTAS ~ The MASTER RETREAT and 5 pc. ensuite strategically occupy the rear of the home which affords an awe-inspiring forest and landscaped backdrop as you begin your day ~ Natural Light fills the upper level through the GREAT ROOM 2 Storey Window ~ A second stair case leads to the professionally finished lower level from a Side Entrance | Mudroom | Laundry Room ~ Ideal separate entrance for potential TEENAGER | NANNY | PARENT SUITE ~ LOWER LEVEL Professionally Finished with FAMILY | MEDIA ROOM, 3 pc. bath and optional office/bedroom/Nanny suite ~ A RARE FIND ~ HIGHLY DESIRED NEIGHBOURHOOD ~ SOUGHT AFTER LOCATION ~ BEAUTIFUL HOME
Similar Properties for 1762 Glenvista Drive

Show a short description of the House
House, DetachedOakville, Ontario
Show a short description of the House
House, Semi-detachedOakville, Ontario
Show a short description of the House
House, Detached-2 LevelOakville, Ontario
Show a short description of the House
House, Detached-BungalowOakville, Ontario
Ask a Question About This Property
(Do not visit real estate objects without first agreeing on a visit)Property on Map
1762 Glenvista Drive, Oakville, Ontario, L6H6K5, Canada
