
175 Mcwilliams Crescent
Oakville, Ontario, L6M0W5, Canada
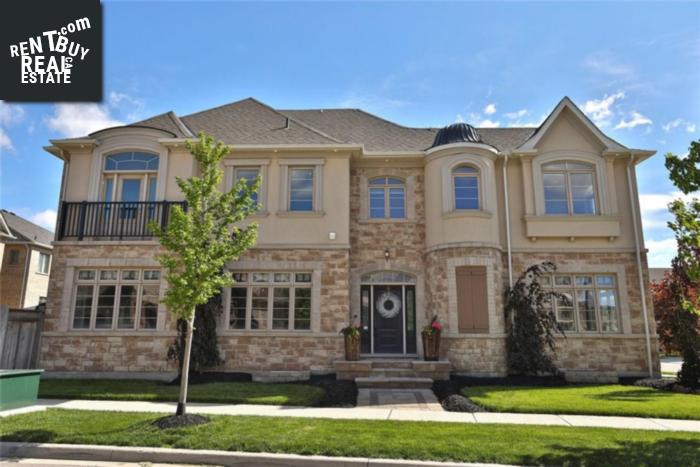
Please do not visit without confirmation.
Approx. price(Nov 2019):
$1,749,900
| Building type: | House |
| Building style: | Detached-2 Level |
| Storeys: | 2 |
| Land Size: | under 1/2 acre |
| Floor Space: | 3193 sqft |
| Bathrooms: | 5 |
| Bedrooms: | 5 |
| Parking Space(s): | 4 |
| Cooling: | Central air conditioning |
| Heating Type / Fuel: | Forced air (Natural gas) |
| Basement / Features / Type: | / / Full (Finished) |
| Exterior: | Stone, Stucco |
| Water: | Municipal water |
Property Description
House for sale in Oakville located in 175 Mcwilliams Crescent , Ontario, L6M0W5, Canada. This House have 5 bedrooms and 5 bathrooms. This property listing building style is Detached-2 Level. For all the rest of the information we have about this property in Oakville , see above.
ABSOLUTELY STUNNING!TRUST ME, YOU ARE GOING TO WANT TO LIVE HERE! Immaculate 4+1bed 5bath home, premium lot, quiet crescent, w/ALL the bellsandwhistles. From professionally manicured gardens w/hand selected foliage, to Chateau style architecture stoneandstucco exterior, to maintenance free stoneandriver rock hardscaping, enter into impressive 2-storey foyer, featuring 9ft ceilings, premium hand scraped hardwood, 3-storey rounded, solid wood staircase, art niches, rounded cornersandarches. Over 4300sqft of luxury living and entertainment space. Separate formal Living and Dining Rooms beam w/natural light. Unparalleled eat in kitchen w/custom detailing thru/out - chef worthy island, raised uppers, loads of pot drawers, custom design backsplash, premium appliances incl. built in convection microwave, 6 burner gas rangeandbutlers pantry. Great Room highlights floor to ceiling gas fireplace surround w/stone ledge, wires for surround soundandconcealed wiring. Ascend the staircase to the spacious centre hallway. Stunning chandelier, feature barn board wall, master retreat w/10.5ft tray ceiling, W.I.C, 5pc en-suite including oversized glass walk in shower. 3 generous bedroomsand2 full baths complete this level. Lower level has been developed by renownedandreputable company with 3D design modelling. Additional bedroom, spa retreat bath, self serve wet bar, huge recreation roomandloads of storage. Every detail has been thoroughly thru/out, sourcedandmeticulously maintained. Count the potlights, I dare you!
Similar Properties for 175 Mcwilliams Crescent

Show a short description of the House
House, DetachedOakville, Ontario
Show a short description of the House
House, DetachedOakville, Ontario
Show a short description of the House
House, Semi-detachedOakville, Ontario
Show a short description of the House
House, Detached-2 LevelOakville, Ontario
Ask a Question About This Property
(Do not visit real estate objects without first agreeing on a visit)Property on Map
175 Mcwilliams Crescent, Oakville, Ontario, L6M0W5, Canada
