
61 Grapeview Drive
St. Catharines, Ontario, L2R6P9, Canada
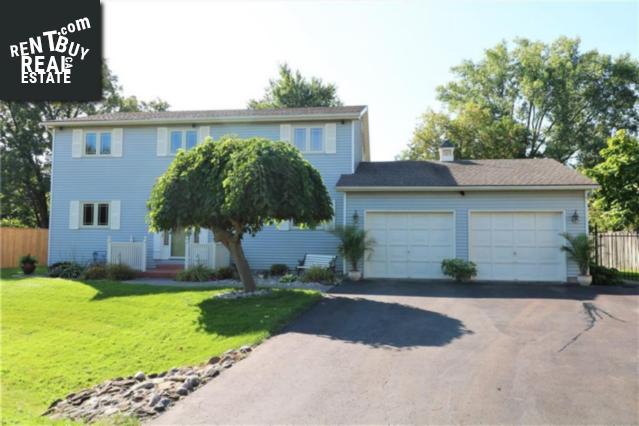
Please do not visit without confirmation.
Approx. price(Nov 2019):
$644,900
| Building type: | House |
| Building style: | Detached-2 Level |
| Storeys: | 2 |
| Land Size: | under 1/2 acre |
| Floor Space: | 2303 sqft |
| Bathrooms: | 3 |
| Bedrooms: | 4 |
| Parking Type: | Attached garage |
| Cooling: | Central air conditioning |
| Heating Type / Fuel: | Forced air (Natural gas) |
| Basement / Features / Type: | / Separate entrance / Full (Finished) |
| Exterior: | Vinyl siding |
| Fireplace: | 1 / Gas (Other - See rema |
| Water: | Municipal water |
Property Description
House for sale in St. Catharines located in 61 Grapeview Drive , Ontario, L2R6P9, Canada. This House have 4 bedrooms and 3 bathrooms. This property listing building style is Detached-2 Level. For all the rest of the information we have about this property in St. Catharines , see above.
This extremely well maintained 4 bedroom, 3 bathroom home with over-sized double garage with a walk-down to the basement is nestled back from the street offering the privacy you desire. You'll be impressed with this fabulous layout. It features an inviting spacious entrance with curved staircase, open concept living room/dining room/kitchen with hardwood floors, cathedral ceiling with skylights, kitchen with oak cabinets, breakfast bar and all appliances included, main floor family room w/gas fireplace and a large main floor master bedroom w/pocket door closing off the main living area giving you ensuite privilege to the 4 pc main bath with a soaker tub and separate shower. Upstairs you'll find 3 more bedrooms, 4 pc bathroom, upper loft overlooking the living room and hardwood floors throughout. The fully finished basement contains a walk up from the garage, large rec room, workshop, 3 pc bathroom, laundry room w/cedar closet and tons of storage. Through the patio doors off the family room or dining room leads you to 21.7 x 22.6 deck with a 10 x 12 gazebo w/roll down shades and pool sized very private back yard with aggregate walkways, shed, sprinkler system and fully fenced. The large garage also has 230 volt power. Many updates done including Trane furnace (2017), roof w/40 yr shingles (2007), most windows replaced in 2011, skylights (2018) and gas fireplace retrofitted (May 2019). Situated in prime location close to the hospital, highway, shopping, restaurants and many more amenities.
Other Structures: Shed
Similar Properties for 61 Grapeview Drive

Show a short description of the House
House, DetachedSt. Catharines, Ontario
Show a short description of the House
House, Detached-2 LevelSt. Catharines, Ontario
Show a short description of the House
House, Detached-BacksplitSt. Catharines, Ontario
Show a short description of the House
House, Detached-BungalowSt. Catharines, Ontario
Ask a Question About This Property
(Do not visit real estate objects without first agreeing on a visit)Property on Map
61 Grapeview Drive, St. Catharines, Ontario, L2R6P9, Canada
