
38 Chisholm Street
Oakville, Ontario, L6K3H5, Canada
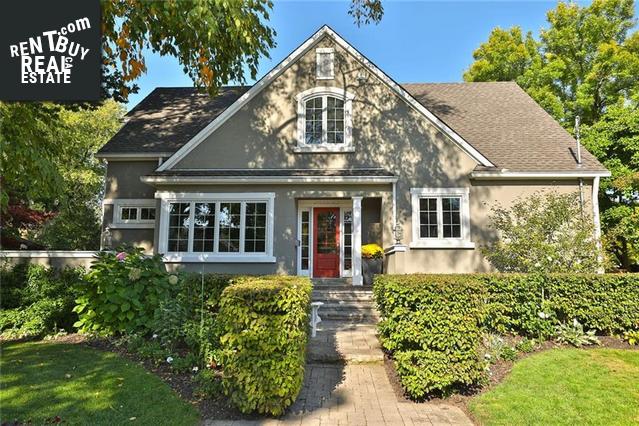
Please do not visit without confirmation.
Approx. price(Feb 2020):
$2,295,000
| Building type: | House |
| Building style: | Detached-2 Level |
| Storeys: | 2 |
| Land Size: | under 1/2 acre |
| Floor Space: | 2235 sqft |
| Bathrooms: | 4 |
| Bedrooms: | 3 |
| Parking Type: | Detached garage, Interlocked |
| Cooling: | Central air conditioning |
| Heating Type / Fuel: | Forced air (Natural gas) |
| Basement / Features / Type: | / / Full (Finished) |
| Exterior: | Stucco |
| Fireplace: | 2 / Gas (Other - See rema |
| Water: | Municipal water |
Property Description
House for sale in Oakville located in 38 Chisholm Street , Ontario, L6K3H5, Canada. This House have 3 bedrooms and 4 bathrooms. This property listing building style is Detached-2 Level. For all the rest of the information we have about this property in Oakville , see above.
Exceptional residence in prime Oakville Harbour steps to the lake and downtown. Custom-built 2+1 Bedroom 2235SF 2-storey designed by Architect John Willmott. Fabulous floor plan with large open concept kitchen featuring top quality framed cabinetry, quartz and granite counters, large centre island, open concept to casual Dining Rm with walkout to balcony and patio. Large open concept Living Rm/Family Rm with two seating areas could be a formal Dining Rm. Family Rm features beautiful wood burning fireplace, built-in cabinetry and large windows overlooking the courtyard garden. Separate mudroom entry from garage/garden. Large Master Suite with walk-in closet, luxury Ensuite Bathroom with Carrara Marble tiled flooring and walk-in shower, designer soaker tub and vanity w/2 sinks. Spacious guest Bedroom and upgraded main Bathroom with quartz vanity. Fully finished Lower Level filled with light and large windows features 3rd Bedroom, large Recreation Room, storage, Laundry and more. Professionally designed landscaping featuring Wiarton square-cut flagstone patios, walled garden, mature perennial plantings, covered porch and barbecue area. Beautifully designed 2-car coach-house garage with attic storage. New windows/doors 2014. Roof 2015, Furnace and HWT 2016, Hardwood flooring refinished 2018, new broadloom 2019. Incredible location steps to the Waterfront Trail, walking distance to downtown Oakville, the harbour, yacht club, the Oakville Club, Kerr Village, parks and so much more. Don't Miss!
Similar Properties for 38 Chisholm Street

Show a short description of the Row-Townhouse
Row-Townhouse, AttachedOakville, Ontario
Show a short description of the House
House, DetachedOakville, Ontario
Show a short description of the House
House, Semi-detachedOakville, Ontario
Show a short description of the House
House, Detached-2 LevelOakville, Ontario
Ask a Question About This Property
(Do not visit real estate objects without first agreeing on a visit)Property on Map
38 Chisholm Street, Oakville, Ontario, L6K3H5, Canada
