
12 Leeson Street
St. Catharines, Ontario, L2T2R1, Canada
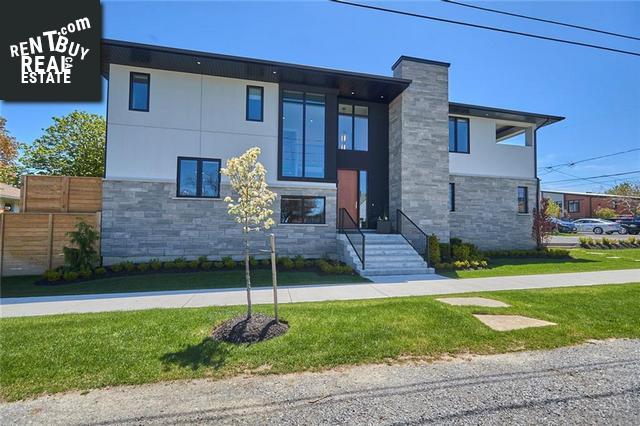
Please do not visit without confirmation.
Approx. price(Oct 2020):
$849,900
| Building type: | House |
| Building style: | Detached-2 Level |
| Storeys: | 2 |
| Land Size: | under 1/2 acre |
| Floor Space: | 2498 sqft |
| Bathrooms: | 4 |
| Bedrooms: | 4 |
| Parking Type: | Attached garage |
| Cooling: | Central air conditioning |
| Heating Type / Fuel: | Forced air (Natural gas) |
| Basement / Features / Type: | / / Full (Finished) |
| Exterior: | Stone, Stucco, Vinyl siding |
| Fireplace: | 1 / Gas (Other - See rema |
| Water: | Municipal water |
Property Description
House for sale in St. Catharines located in 12 Leeson Street , Ontario, L2T2R1, Canada. This House have 4 bedrooms and 4 bathrooms. This property listing building style is Detached-2 Level. For all the rest of the information we have about this property in St. Catharines , see above.
Beautifully designed two year old custom home sitting on a corner lot at the top of the escarpment. Tastefully appointed throughout with high quality fixtures, finishes, and an abundance of windows. Two-story contemporary design with three levels and over 3000 sq ft of high end finished space. Main floor includes a separate office with glass entry doors, powder room, open concept kitchen, dining and great room, with mudroom leading to a double car garage. The kitchen has Jenn-Aire appliances with smart, built-in oven and microwave, induction range, quartz surfaces, 7 ft island, and 8 ft patio door which opens to a rear deck overlooking the back-yard. The great room includes a linear gas fireplace with recessed, zero profile TV. Upper level bedrooms each have their own walk-in closet. The master suite offers an oversize soaker tub, floor to ceiling glass and tiled shower with rain head, double vanity with built-in storage tower, heated floors and heated towel rack. The master walk-in includes his and her sides with joint, built-in storage. The master is completed with a cozy reading nook and double doors opening to a glass railing balcony with views overlooking the City. The lower level was designed to accommodate extended family, with a finished bedroom, complete glass and tile bathroom, living, and game space. Professionally landscaped exterior complete with exposed aggregate concrete, irrigation, and kitchler night-time accent lighting.
Similar Properties for 12 Leeson Street

Show a short description of the House
House, Detached-BungalowSt. Catharines, Ontario
Show a short description of the House
House, Detached-BungalowSt. Catharines, Ontario
Show a short description of the Row-Townhouse
Row-Townhouse, BungalowSt. Catharines, Ontario
Show a short description of the House
House, Detached-BungalowSt. Catharines, Ontario
Ask a Question About This Property
(Do not visit real estate objects without first agreeing on a visit)Property on Map
12 Leeson Street, St. Catharines, Ontario, L2T2R1, Canada
