
#9-727 Apricot Drive
London, Ontario, N6K5A7, Canada
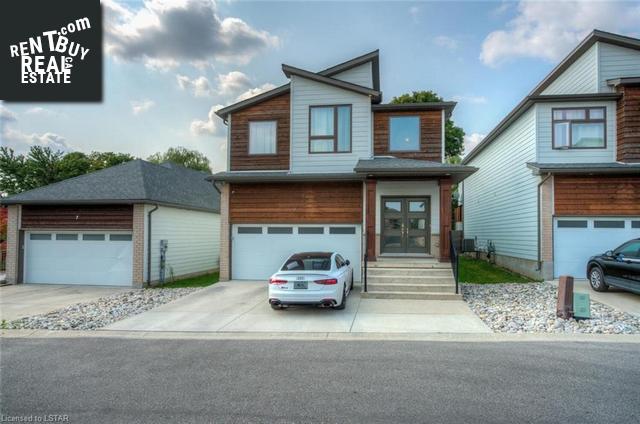
Please do not visit without confirmation.
Approx. price(Dec 2020):
$699,000
| Building type: | House |
| Building style: | Detached |
| Storeys: | 2 |
| Land Size: | under 1/2 acre |
| Floor Space: | 2600 |
| Bathrooms: | 4 |
| Bedrooms: | 4 |
| Cooling: | Central air conditioning |
| Heating Type / Fuel: | Forced air, (Natural gas) |
| Basement / Features / Type: | / / Full (Finished) |
| Exterior: | Brick, Vinyl siding |
| Fireplace: | 1 / |
| Water: | Municipal water |
Property Description
House for sale in London located in #9-727 Apricot Drive , Ontario, N6K5A7, Canada. This House have 4 bedrooms and 4 bathrooms. This property listing building style is Detached. For all the rest of the information we have about this property in London , see above.
Located in the heart of Byron Estates, this brilliantly designedconstructed home will take your breath away the minute you enter the main foyer. Its thirty-foot vaulted ceiling that is opened to the second floor leaves you in aweis just the beginning. The detailfinishing of the crown molding, upgraded baseboardsengineered hardwood flooring throughout the main floor speaks volumes in quality building. Enter the kitchencast your eyes on the massive centre island that could easily seat 8 to 10 peoplesee how it creates a convenient divide between the formal dining spacefashion forward living room. The built-in features of the kitchen are numerousall the very best quality. microwave, custom sinksfixtures, ceramic backsplash, Kitchen-Aid appliances dishwasher, fridgefreezer. While in the kitchen, look uptake in the feeling of the 30-foot ceilingLED lighting, its awe-inspiring. Step into your combinedyet spacious living room with gas fireplaceformal dining room with walk out to three-tier deckhot tub. Your outdoor living space has been carefully taken into consideration as well, professionally landscapedincludes a side deck with BBQ you can access from the kitchen aligning all your cooking needs. Upstairs there are 3 bedrooms3 washrooms,the master bedroom has an elegant 4-piece bath with a stand-up showerwalk-in closet. This gorgeous home has a completely finished basement with upgraded broadloom on stairway, double door hallway closet to electrical room, single fridge, extra storage, built-in cabinetryelectricity under the stairway, a separate laundry room, upgraded furnaceEnergy Star air filtration system, a 4th bedroom, a 3-piece bathrooma recreation room with LED lighting, more built in cabinetrya TV screen enclosure. Its a virtual entertainment centre.
Similar Properties for #9-727 Apricot Drive

Show a short description of the Row-Townhouse
Row-TownhouseLondon, Ontario
Show a short description of the House
House, Detached-BungalowLondon, Ontario
Show a short description of the Row-Townhouse
Row-Townhouse, Attached-2 LevelLondon, Ontario
Show a short description of the House
House, Detached-2 LevelLondon, Ontario
Ask a Question About This Property
(Do not visit real estate objects without first agreeing on a visit)Property on Map
#9-727 Apricot Drive, London, Ontario, N6K5A7, Canada
