
2048 Ardleigh Road
Oakville, Ontario, L6J4W8, Canada
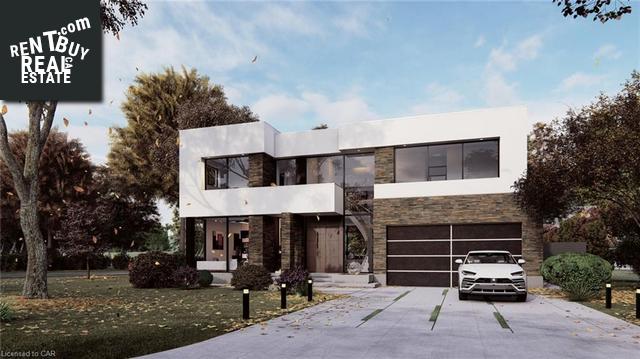
Please do not visit without confirmation.
Approx. price(Mar 2021):
$6,288,888
| Building type: | House |
| Building style: | Detached-2 Level |
| Storeys: | 2 |
| Land Size: | under 1/2 acre |
| Floor Space: | 4500 |
| Bathrooms: | 6 |
| Bedrooms: | 4 |
| Parking Type: | Attached Garage |
| Cooling: | Central air conditioning |
| Heating Type / Fuel: | Radiant heat, (Natural gas) |
| Basement / Features / Type: | / / Full (Finished) |
| Exterior: | Stone, Stucco |
| Water: | Municipal water |
Property Description
House for sale in Oakville located in 2048 Ardleigh Road , Ontario, L6J4W8, Canada. This House have 4 bedrooms and 6 bathrooms. This property listing building style is Detached-2 Level. For all the rest of the information we have about this property in Oakville , see above.
This stunning 5-bedroom, 7-bathroom home features 4, 500 square feet of exquisite craftsmanship, refinement and modern flare. Renowned builder Zamani Homes and cutting-edge architect Bijan Zamani collaborated to actualize a minimal, contemporary aesthetic while maintaining a rich, warm atmosphere. Situated on a quiet cul-de-sac, the home boasts exceptional indoor-outdoor living through over-sized windows and an open floorplan. As you enter the home, an elegant foyer with signature curved tempered glass floating staircase welcomes you. The hub of the home is the great room, with a grand marble fireplace and floor-to-ceiling windows. The impressive living space flows into an expansive kitchen with custom Italian cabinetry, waterfall island with bar seating and exceptional top-of-the-line appliances. From the kitchen, a large glass door opens into your private backyard oasis. The elegant master suite is located upstairs and features a gas fireplace, generous walk-in dressing room and an ensuite with dual vanity, over-sized shower and freestanding soaker tub. Three additional bedrooms each with ensuites and walk-in closets, and laundry, complete the upper level. The lower level is no ordinary basement - lots of natural light and a convenient walk-up to the landscaped backyard. It features a wet bar, wine cellar, sound-insulated professional theatre, and tranquil spa sanctuary with separate wet and dry saunas, jacuzzi, fitness studio and full bath. This level also contains a guest bedroom with ensuite. All aspects of this home are just a push of a button away with its full state-of-the-art automation system, including video security, music, blinds and thermostat. A stylish custom elevator with bronze accents also provides easy access to all three levels. Nestled in the highly coveted Eastlake area, one of Oakvilles most prestigious postal codes and sets a new standard for modern architecture. Minutes from the lake, downtown shops, Go Train and QEW.
Similar Properties for 2048 Ardleigh Road

Show a short description of the House
House, DetachedOakville, Ontario
Show a short description of the House
House, Semi-detachedOakville, Ontario
Show a short description of the House
House, Detached-2 LevelOakville, Ontario
Show a short description of the House
House, Detached-BungalowOakville, Ontario
Ask a Question About This Property
(Do not visit real estate objects without first agreeing on a visit)Property on Map
2048 Ardleigh Road, Oakville, Ontario, L6J4W8, Canada
