
3210 Shoreline Drive
Oakville, Ontario, L6L5X4, Canada
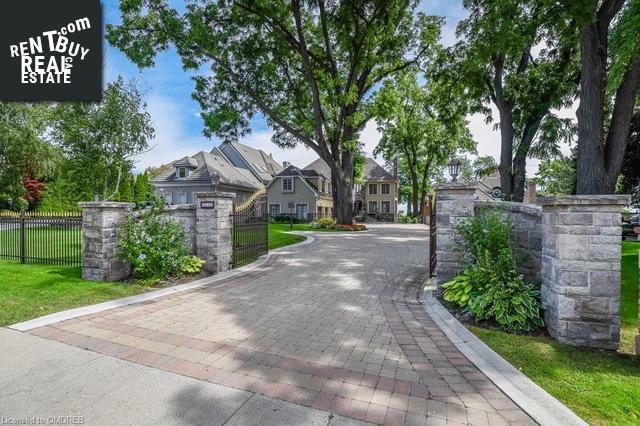
Please do not visit without confirmation.
Approx. price(Mar 2021):
$5,785,000
| Building type: | House |
| Building style: | Detached-2 Level |
| Storeys: | 2 |
| Land Size: | under 1/2 acre |
| Floor Space: | 5080 |
| Bathrooms: | 6 |
| Bedrooms: | 6 |
| Parking Type: | Attached Garage |
| Cooling: | Central air conditioning |
| Heating Type / Fuel: | Forced air, (Natural gas) |
| Basement / Features / Type: | / / Full (Finished) |
| Exterior: | Stone, Stucco |
| Fireplace: | 3 / |
| Water: | Municipal water |
Property Description
House for sale in Oakville located in 3210 Shoreline Drive , Ontario, L6L5X4, Canada. This House have 6 bedrooms and 6 bathrooms. This property listing building style is Detached-2 Level. For all the rest of the information we have about this property in Oakville , see above.
Spectacular Lakefront Estate. Located on a quiet family friendly street in south Oakville. This wonderful executive home features over 5000 sq ft above grade plus an additional 2500 sq ft of fully finished living space in the walk out lower level. With unobstructed lake views from all principal rooms, one experiences the feeling of being on a ship with long vistas of Lake Ontario. Step through the front door and you are immersed by a soaring 2 storey entry with curved staircase. The main level features private formal living and dining areas, as well as a separate family room and office. The newly updated kitchen (2020) features stainless-steel high-end appliances, custom porcelain slab counter tops, a breakfast bar and an eat in breakfast area with unsurpassed lake views. The second level features a private master retreat with an abundance of large windows overlooking the lake and access to a private balcony. Featuring oak hardwood floors, a coffee bar, remote power blinds, in suite laundry and a 7-piece ensuite not to mention a massive private dressing room this primary bedroom is sure to impress. The upper level is also home to 4 additional bedrooms. The walk out lower level features a spacious and bright recreation room with bar along with access to a enclosed sunroom and separate hot tub area with wall to wall sliding glass doors. The lower level is also home to a secondary office, craft room, sauna, 3-piece bathroom, workshop and a 6th bedroom with private ensuite. The rear yard is a true entertainers delight, featuring an in- ground Gunite pool, exposed aggregate concrete patio and poolside pavilion. Situated on a premium 278 deep lot in prestigious Bronte location. Walking distance to several lakeside parks, Bronte Village, Bronte harbour and many upscale restaurants. Close to Appleby college and provides easy access to major HWYs and Bronte GO
Other Structures: Shed
Similar Properties for 3210 Shoreline Drive

Show a short description of the House
House, DetachedOakville, Ontario
Show a short description of the House
House, Semi-detachedOakville, Ontario
Show a short description of the House
House, Detached-2 LevelOakville, Ontario
Show a short description of the House
House, Detached-BungalowOakville, Ontario
Ask a Question About This Property
(Do not visit real estate objects without first agreeing on a visit)Property on Map
3210 Shoreline Drive, Oakville, Ontario, L6L5X4, Canada
