
#Lot 6-383 Daventry Way
Kilworth, Ontario, N0L1R0, Canada
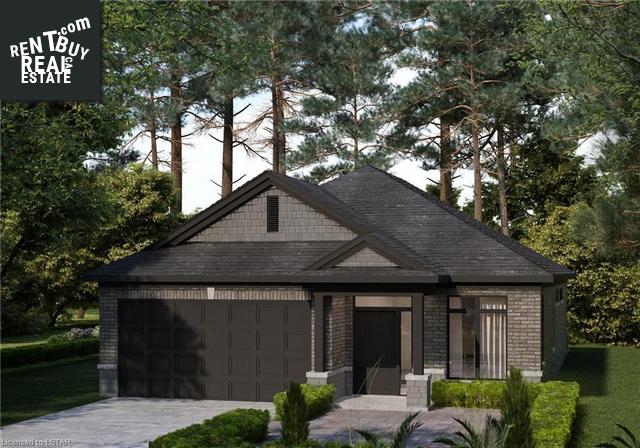
Please do not visit without confirmation.
Approx. price(May 2021):
$679,900
| Building type: | House |
| Building style: | Detached-Bungalow |
| Storeys: | 1 |
| Land Size: | under 1/2 acre |
| Floor Space: | 1520 |
| Bathrooms: | 2 |
| Bedrooms: | 2 |
| Parking Type: | Attached Garage |
| Cooling: | Central air conditioning |
| Heating Type / Fuel: | Forced air, (Natural gas) |
| Basement / Features / Type: | / / Full (Unfinished) |
| Exterior: | Brick, Stone, Vinyl siding |
| Fireplace: | 1 / Electric (Other - See |
| Water: | Municipal water |
Property Description
House for sale in Kilworth located in #Lot 6-383 Daventry Way , Ontario, N0L1R0, Canada. This House have 2 bedrooms and 2 bathrooms. This property listing building style is Detached-Bungalow. For all the rest of the information we have about this property in Kilworth , see above.
To Be Built: The Porto. Werrington Homes is pleased to introduce a new and seldomly offered Barrier Free floor plan to our line up at the Bungalows of Daventry. This inclusive for all floor plan offers 1520 sq ft on the main floor and provides accessibility features like 42 wide entry doors, 48 wide hallways, roll in showers and multiple entrance points. Located in beautiful Kilworth, this desirable enclave will feature 77 detached freehold homes, starting from the low $600's. The development consists of 8 carefully designed floorplans that range in size from 1, 397 1620 sq ft on the main floor! As standard, each home will be built with stone and brick exteriors, 9 ft ceilings on the main and raised ceilings in the lower, engineered hardwood flooring, granite/quartz counters, open iron railing staircase, main floor laundry, paver stone drive and walkways, ample pot lights and a 5 piece master ensuite complete with tile and glass shower and soaker tub! Minutes west of London, experience what picturesque Kilworth has to offer! Low monthly fee ($100 approx.) to cover common elements of the development (green space, snow removal on the private road, etc). Base price of 1520 sqft Porto Barrier Free plan listed. Photos of previously completed homes in a previous development may show upgrades. Model Home is nearing completion!
Other Structures: Porch
Similar Properties for #Lot 6-383 Daventry Way

Show a short description of the Row-Townhouse
Row-Townhouse, Attached-BungalowKilworth, Ontario
Show a short description of the House
House, Detached-BungalowKilworth, Ontario
Show a short description of the House
House, Detached-BungalowKilworth, Ontario
Show a short description of the House
House, Detached-2 LevelKilworth, Ontario
Ask a Question About This Property
(Do not visit real estate objects without first agreeing on a visit)Property on Map
#Lot 6-383 Daventry Way , Kilworth, Ontario, N0L1R0, Canada
