
1805 Parkwood Circle
Peterborough, Ontario, K9J8C3, Canada
Please do not visit without confirmation.
Approx. price(Nov 2021):
$799,900
| Building type: | House |
| Building style: | Detached-2 Level |
| Storeys: | 2 |
| Land Size: | 0.16 ac |
| Floor Space: | 2166 |
| Bathrooms: | 4 |
| Bedrooms: | 5 |
| Parking Type: | Attached Garage |
| Cooling: | Central air conditioning |
| Heating Type / Fuel: | Forced air, (Natural gas) |
| Basement / Features / Type: | / / Full (Partially finished) |
| Exterior: | Brick, Vinyl siding |
| Water: | Municipal water |
Property Description
House for sale in Peterborough located in 1805 Parkwood Circle , Ontario, K9J8C3, Canada. This House have 5 bedrooms and 4 bathrooms. This property listing building style is Detached-2 Level. For all the rest of the information we have about this property in Peterborough , see above.
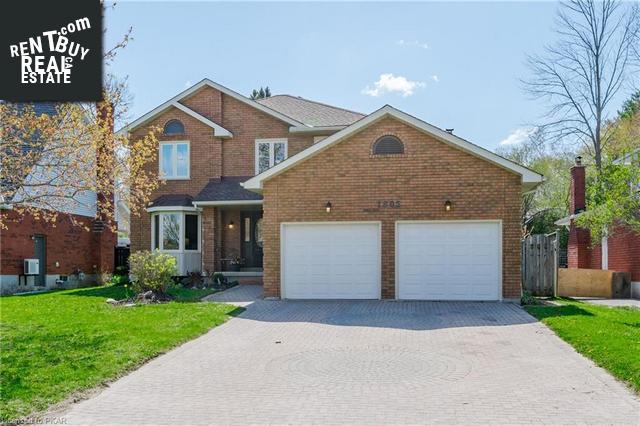
Welcome to the West End! If you are looking for a fabulous home for your growing family look no further! This is the PERFECT family home nestled in one of Peterboroughs most loved west end neighbourhoods. This very spacious, 2 storey home with a double car garage has lots of room for everyone. The interlock driveway has parking for 4 vehicles. Great lot with inground pool, and gardens to satisfy your green thumb. Cute front porch where you can sit and enjoy your morning coffee. The moment you walk through the front door you will notice the lovely curved staircase that leads you up the second floor where you will find 4 bedrooms. The main bedroom is large! 4 pc. en-suite with a jetted tub and two separate closets and sitting area. The other three bedrooms are a good size with great closet space. There is also another 4 pc. main bathroom on this level. On the main floor you will find a 2 pc. powder room just off the entryway and a laundry/mudroom with a door to the garage and a second door that leads you out to the side yard. The living/dining room space has hardwood flooring and is open concept. Large eat-in kitchen with a w/o to the backyard deck and inground swimming pool. There is also a great sunken family room with gas f/p off of the kitchen that will be the heart of the home! It will be easy to envision spending time in this space. In the basement you will find a large rec room that would make a great theater room, a 5th bedroom, a 3 pc. bath, a Utility room, cold storage, a separate workshop area and a bonus storage room. This home has LOTS of storage! The majority of the windows were replaced in 2018. The plumbing was all updated in 2020. The roof was last done in 2009. You are within walking distance to St. Theresa Elementary School, St. Peter's High School and to Westmount Public School. This is a pre-inspected home! Do not miss out on this home! Come on home to 1805 Parkwood Circle!
Other Structures: Porch
Similar Properties for 1805 Parkwood Circle

Show a short description of the House
House, Detached-SidesplitPeterborough, Ontario
Show a short description of the House
House, DetachedPeterborough, Ontario
Show a short description of the House
House, Detached-BungalowPeterborough, Ontario
Ask a Question About This Property
(Do not visit real estate objects without first agreeing on a visit)Property on Map
1805 Parkwood Circle, Peterborough, Ontario, K9J8C3, Canada
