
162 Landry Lane
Thornbury, Ontario, N0H2P0, Canada
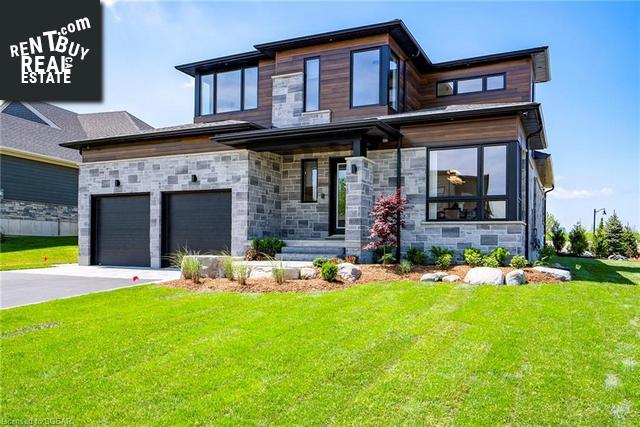
Please do not visit without confirmation.
Approx. price(Nov 2021):
$2,490,000
| Building type: | House |
| Building style: | Detached-Bungalow |
| Storeys: | 1.5 |
| Land Size: | under 1/2 acre |
| Floor Space: | 3138 |
| Bathrooms: | 4 |
| Bedrooms: | 3 |
| Parking Type: | Attached Garage |
| Cooling: | Central air conditioning |
| Heating Type / Fuel: | Forced air, (Natural gas) |
| Basement / Features / Type: | / / Full (Unfinished) |
| Exterior: | Metal, Stone |
| Water: | Municipal water |
Property Description
House for sale in Thornbury located in 162 Landry Lane , Ontario, N0H2P0, Canada. This House have 3 bedrooms and 4 bathrooms. This property listing building style is Detached-Bungalow. For all the rest of the information we have about this property in Thornbury , see above.
Elegant, Expansive Living, Defined! Located In The Lora Bay Community, This Sherwood Homes Built Home Gives A Sense Of Timeless Elegance With 3, 138 Sq Ft Of Finished Opulence (3 Bedrooms, 3 Full Baths, 1 Half Bath), The Curated Finishes Are Of The Finest Quality And Every Space Was Designed With Entertaining And Lifestyle In Mind. This Home Features Elan Smart Home Solutions Technology Throughout. It's Automated Capabilities Include. Music, Video, Security, Climate, Lighting And Shades Into One Seamless System. The Heart Of The Home Contains A Stunning Gourmet Kitchen Complete With Custom Maple Cabinetry, Custom Range Hood Wrapped In Cambria Quartz, Full Height Quartz Backsplash, Jenn Air Luxury Appliance Package (Gas Range, Refrigerator, 2 Dishwashers). No Kitchen Would Be Complete Without A Butlers Pantry Featuring A Hidden Pantry Door, Full Height Cambria Quartz Backsplash, Jenn Air Built In Beverage Chiller And Microwave. The Great Room Is Anchored By A 72 Elongated Fireplace With Full 2 Story Height Cambria Quart Slabs, 65 Framed Samsung Tv, Feature White Oak Ceiling Detail, Automatic 2 Story Tall Drapery Panels. Your Master Suite Is An Oasis With Oversized Walk In Closet With Full Cabinetry, Bedroom With Amazing Ceiling Detail, And A Spectacular Spa Inspired Ensuite Complete With Mosaic Flooring, Custom Maple Floating Vanity, Quartz Shower Surround With Hidden Led Lighting. Upstairs The Loft Chill Space Featuring A Bar With More Custom Maple Cabinetry, Jenn Air Dishwasher And Beverage Centre, Quartz Counter Top. 2 Bedrooms And 2 Additional Bathrooms (1 Ensuite) Are Also On The Second Finished To The Highest Standards. The Amazing Outdoor Heated, Covered Porch, Complete With Automated Bug/ Privacy Shades, And A Tv Will Be A Favorite Spot For The Family. The Mudroom/Laundry Has A Stunning Brick Herringbone Flooring, Dog Wash Station, Floor To Ceiling Lockers. PLEASE SEE LINKS TO FURTHER DESCRIPTIONS WITH 2 VIDEOS AND FEATURES AND FINISHES PACKAGES ATTACHED.
Similar Properties for 162 Landry Lane

Show a short description of the House
House, Detached-BungalowThornbury, Ontario
Show a short description of the House
House, Detached-BungalowThornbury, Ontario
Show a short description of the House
House, DetachedThornbury, Ontario
Show a short description of the House
House, Detached-BungalowThornbury, Ontario
Ask a Question About This Property
(Do not visit real estate objects without first agreeing on a visit)Property on Map
162 Landry Lane, Thornbury, Ontario, N0H2P0, Canada
