
498 St. David Street N
Fergus, Ontario, N1M2K2, Canada
Please do not visit without confirmation.
Approx. price(Nov 2021):
$1,249,900
| Building type: | House |
| Building style: | Detached-2 Level |
| Storeys: | 2 |
| Land Size: | under 1/2 acre |
| Floor Space: | 3237 |
| Bathrooms: | 4 |
| Bedrooms: | 5 |
| Parking Type: | Detached Garage |
| Cooling: | Central air conditioning |
| Heating Type / Fuel: | Forced air, (Natural gas) |
| Basement / Features / Type: | / / Partial (Unfinished) |
| Exterior: | Stone |
| Fireplace: | 1 / |
| Water: | Dug Well, Municipal water |
Property Description
House for sale in Fergus located in 498 St. David Street N , Ontario, N1M2K2, Canada. This House have 5 bedrooms and 4 bathrooms. This property listing building style is Detached-2 Level. For all the rest of the information we have about this property in Fergus , see above.
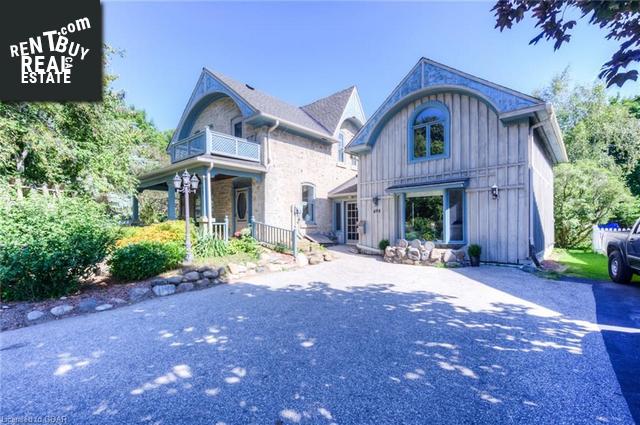
Made You Look. When a landmark, characterful century stone home comes to market, it gets noticed. Built in 1891, it has seen generations of families and visitors through its doors, and so many stories to tell. Recognized by the Heritage registry for its unique and distinctive Victorian architectural details, the principal house's good bones include a gracious veranda and second storey balcony, original millwork, windows and doors, stunning pine plank flooring, 9 ft ceilings and pocket doors, typical of the era. Its most striking front entry with leaded glass transom and sidelights leads to a bright and welcoming foyer and inside to impressive main floor reception rooms, kitchen and a grand staircase up to 3 bedrooms and 2 baths. 100 years later, the addition was built, sympathetically designed to enhance the original and making way for a popular BandB that served the community for seventeen years. As seasons change, the addition was extensively renovated in 2018 to accommodate multi-generational living - now a legal, 2 BR accessory apartment, featuring engineered hardwood flooring, recessed LED lighting, updated bathrooms and an open concept living area, grounded by a bespoke maple kitchen with centre island. Exterior spaces are creatively landscaped for privacy with mature trees, perennial gardens, areas to entertain and a 1901 wood-clad Carriage house, hosting a garage, workshop and loft storage, additional parking and separate driveway access. Centrally located within a stroll to Fergus's downtown shopping, entertainment and the Grand River, as well as north end conveniences, plus accessible to all commuting corridors, consider its infinite possibilities - home for extended families, Air BandB, live/work, investment or further development. This property is now ahead by a century and ready for its close - up!
Other Structures: Shed, Porch
Similar Properties for 498 St. David Street N

Show a short description of the Row-Townhouse
Row-Townhouse, Attached-2 LevelFergus, Ontario
Show a short description of the House
House, Detached-2 LevelFergus, Ontario
Show a short description of the House
House, DetachedFergus, Ontario
Show a short description of the House
House, Detached-2 LevelFergus, Ontario
Ask a Question About This Property
(Do not visit real estate objects without first agreeing on a visit)Property on Map
498 St. David Street N, Fergus, Ontario, N1M2K2, Canada
