
3980 Netherby Road
Stevensville, Ontario, L0S1S0, Canada
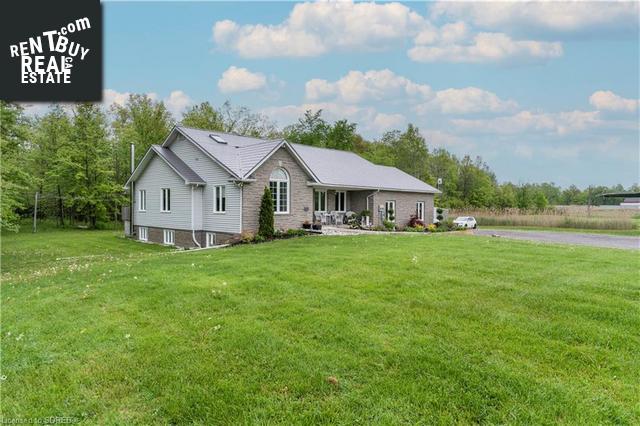
Please do not visit without confirmation.
Approx. price(Jul 2022):
$1,899,777
| Building type: | House |
| Building style: | Detached-Bungalow |
| Storeys: | 1 |
| Land Size: | 17.83 ac |
| Floor Space: | 1610 |
| Bathrooms: | 3 |
| Bedrooms: | 5 |
| Parking Type: | Attached Garage |
| Heating Type / Fuel: | (Geo Thermal) |
| Basement / Features / Type: | / / Full (Partially finished) |
| Exterior: | Brick, Vinyl siding |
| Fireplace: | 1 / Wood (Stove) |
| Water: | Cistern |
Property Description
House for sale in Stevensville located in 3980 Netherby Road , Ontario, L0S1S0, Canada. This House have 5 bedrooms and 3 bathrooms. This property listing building style is Detached-Bungalow. For all the rest of the information we have about this property in Stevensville , see above.
Escape to picturesque, rural Stevensville, three minutes from two exits off the QEW, centred between Niagara Falls, Welland, and Buffalo, NY, to this home that features a spacious, private, nearly 18 acre property, the house set back hundreds of feet from the road and near your own 14+ acre mature forest. Surrounded by green space, this home is loaded with environmentally (and economically) friendly upgrades: 10kW solar array with MicroFIT contract (2013), 50 year metal roof (2014), Geo-thermal heating/cooling (2018), heat-pump hot water (2018), and two electric car charging/welding plugs in a large 2 car garage! Total energy bill for a year is less than $3000! Cisterns with an over 26, 000 litre (6, 000 gallon) capacity help keep costs down. This raised bungalow offers your family nearly 3000 sq. ft. of finished living space, with just over 1600 of it on the main level. Custom built in 1998, it features a covered front porch that invites you to sit a while. the main entrance opens onto a vaulted living room/dining room/kitchen, designed to entertain family and friends. Upgraded lighting (2021), and flooring (2021) throughout the main level where three bedrooms, two baths and the laundry are also found. Each bedroom features large windows with private views. two have vaulted ceilings, one has ensuite privileges to the main bathroom. the primary bedroom features a walk-in closet, an ensuite bathroom, and a walk-out to a deck behind the house. Downstairs, a large rec-room (18x28) with a wood stove, two more bedrooms (one with ensuite privileges and a walk in closet), a bathroom, and a 11.5 x 22 room designed be part of an in-law suite, complete with separate entrance to the garage, round out the living space. Large above-grade windows provide plenty of natural light. Behind the home, large decks and a concrete patio provide more space to relax in nature, with the rest featuring a winter skating rink (60x110), a pond, and enough parking for you and your friends. Cooling system is Geo-thermal.
Similar Properties for 3980 Netherby Road

Show a short description of the House
House, Detached-2 LevelStevensville, Ontario
Show a short description of the House
House, Detached-BungalowStevensville, Ontario
Show a short description of the House
House, Detached-BungalowStevensville, Ontario
Show a short description of the House
House, DetachedStevensville, Ontario
Ask a Question About This Property
(Do not visit real estate objects without first agreeing on a visit)Property on Map
3980 Netherby Road, Stevensville, Ontario, L0S1S0, Canada
