
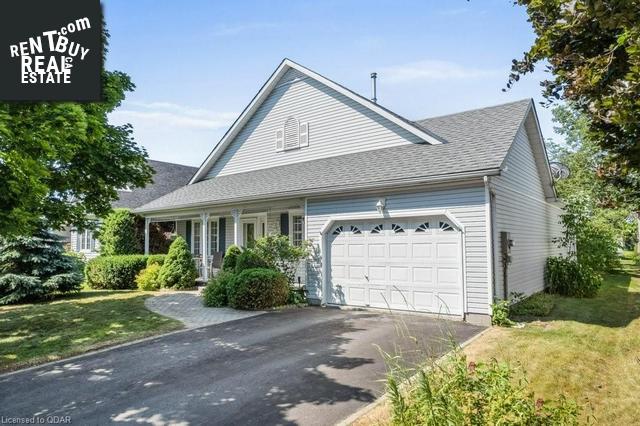
18 Nesbitt Drive
Brighton, Ontario, K0K1H0, Canada
Please do not visit without confirmation.
Approx. price(Aug 2022):
$659,900
| Building type: | House |
| Building style: | Detached-Bungalow |
| Storeys: | 1 |
| Land Size: | under 1/2 acre |
| Floor Space: | 1469 |
| Bathrooms: | 2 |
| Bedrooms: | 2 |
| Parking Type: | Attached Garage |
| Cooling: | Central air conditioning |
| Heating Type / Fuel: | Forced air, (Natural gas) |
| Basement / Features / Type: | / / Full (Partially finished) |
| Exterior: | Vinyl siding |
| Fireplace: | 1 / |
| Water: | Municipal water |
Property Description
House for sale in Brighton located in 18 Nesbitt Drive , Ontario, K0K1H0, Canada. This House have 2 bedrooms and 2 bathrooms. This property listing building style is Detached-Bungalow. For all the rest of the information we have about this property in Brighton , see above.
Here is the ideal house for those looking to downsize to a home that combines it all: price, condition and location. This affordable, well maintained, 1469 sq ft bungalow is located in Brighton by the Bay, one of the most sought-after adult lifestyle communities on the shores of Lake Ontario, located only 60 minutes from the GTA. Enjoy your change of pace to a neighbourhood known for its sense of community, pride of ownership, active lifestyle, and well maintained spaces, including a resident-only community centre. A welcoming covered porch invites you to sit and enjoy the outdoors before entering this freshly painted, 1999-built bungalow, featuring oak hardwood floors and crown moulding throughout the main floor. The spacious living room with fireplace will be the hub of gatherings with family and friends. The main floor offers a bright, eat-in kitchen with vinyl flooring, central island, and plenty of cupboard space, a large primary bedroom with 4-piece ensuite and walk-in closet, a spacious second bedroom, a 3-piece bathroom and main floor laundry. A partially finished basement offers two additional rooms for your personal hobbies as well as plenty of storage. Enjoy your morning coffee on the private, west-facing deck with electric awning, providing shade or sun as desired. California shutters, in-ground sprinkler system and 1.5 car garage. Recent upgrades include 2015 roof shingles, 2017 gas furnace and 2022 paint throughout. Book your appointment now!
Other Structures: Porch
Similar Properties for 18 Nesbitt Drive

Show a short description of the House
House, Detached-BungalowBrighton, Ontario
Show a short description of the House
House, Detached-2 LevelBrighton, Ontario
Show a short description of the House
House, DetachedBrighton, Ontario
Ask a Question About This Property
(Do not visit real estate objects without first agreeing on a visit)Property on Map
18 Nesbitt Drive, Brighton, Ontario, K0K1H0, Canada
