
78 Parkside Drive
Guelph, Ontario, N1G4X7, Canada
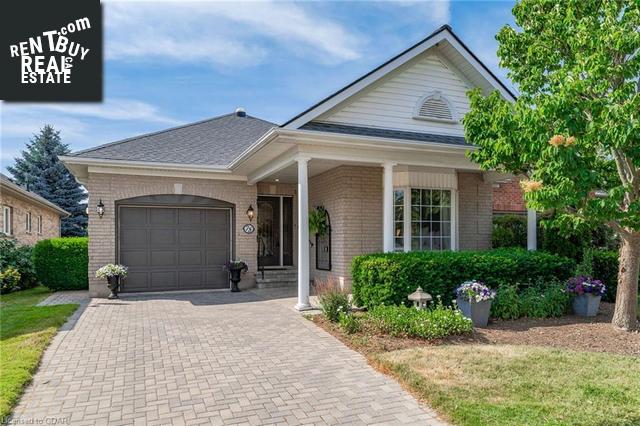
Please do not visit without confirmation.
Approx. price(Aug 2022):
$1,249,900
| Building type: | House |
| Building style: | Detached-Bungalow |
| Storeys: | 1 |
| Land Size: | under 1/2 acre |
| Floor Space: | 1642 |
| Bathrooms: | 3 |
| Bedrooms: | 3 |
| Parking Type: | Attached Garage |
| Cooling: | Central air conditioning |
| Heating Type / Fuel: | Forced air, (Natural gas) |
| Basement / Features / Type: | / / Full (Partially finished) |
| Exterior: | Brick, Vinyl siding |
| Fireplace: | 1 / |
| Water: | Municipal water |
Property Description
House for sale in Guelph located in 78 Parkside Drive , Ontario, N1G4X7, Canada. This House have 3 bedrooms and 3 bathrooms. This property listing building style is Detached-Bungalow. For all the rest of the information we have about this property in Guelph , see above.
Welcome to beautiful 78 Parkside Drive - a bright and elegant custom Oakdale model, set on the private perimeter of the community, backing onto the Arboretum. This lovely 1, 642 sq. ft. bungalow offers two main floor bedrooms, 2 bathrooms and a sought-after open-concept design that affords you the utmost flexibility to adapt the space to suit your lifestyle. The opulent owners' suite offers hardwood flooring, a walk-in closet, 3 pc. ensuite, HunterDouglas window treatments and easily accommodates a king-sized bed.The white oak kitchen features stainless steel appliances, charming feature cabinets with glass inlays and a peninsula with an overhang for pulling up a stool or congregating around. The dinette and sunroom abound with natural light that shines onto a sitting area opening up to your refinished rear deck with electric awning. The large living room offers an expansive rear window overlooking greenery, a gas fireplace and the cathedral ceiling is adorned with LED potlights that illuminate the space day or night. Main floor laundry is a must- and this home offers deluxe stackable units in a mudroom off the foyer and just inside the attached garage. Downstairs, a finished rec room space is highlighted by a second gas fireplace and serves as an ideal retreat for overnight company with a bonus lower bedroom and 4 pc. bath. There is a tremendous amount of additional storage and workshop space in the other half of the basement, and many mechanical updates help make this home even easier to move right in. A serene cul-de-sac is the perfect setting for such an immaculate home, and with nothing but nature behind you, peace and tranquility fill each and every day! The ultimate destination for your retirement, the Village by the Arboretum is the crown jewel of adult lifestyle communities and it truly needs to be seen to be apiated! Make a private appointment to tour this gorgeous home and community today.
Similar Properties for 78 Parkside Drive

Show a short description of the Duplex
Duplex, DetachedGuelph, Ontario
Show a short description of the House
House, Detached-BungalowGuelph, Ontario
Show a short description of the House
House, DetachedGuelph, Ontario
Ask a Question About This Property
(Do not visit real estate objects without first agreeing on a visit)Property on Map
78 Parkside Drive, Guelph, Ontario, N1G4X7, Canada
