
252 Black Sage Crescent
Ottawa, Ontario, K1V2J8, Canada
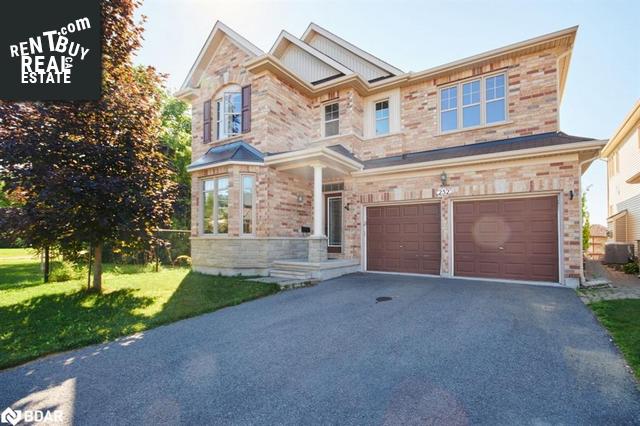
Please do not visit without confirmation.
Approx. price(Aug 2022):
$1,698,000
| Building type: | House |
| Building style: | Detached-2 Level |
| Storeys: | 2 |
| Land Size: | under 1/2 acre |
| Floor Space: | 2995 |
| Bathrooms: | 3 |
| Bedrooms: | 4 |
| Parking Type: | Attached Garage |
| Cooling: | Central air conditioning |
| Heating Type / Fuel: | Forced air, (Natural gas) |
| Basement / Features / Type: | / / Full (Finished) |
| Exterior: | Brick |
| Fireplace: | 4 / |
| Water: | Municipal water |
Property Description
House for sale in Ottawa located in 252 Black Sage Crescent , Ontario, K1V2J8, Canada. This House have 4 bedrooms and 3 bathrooms. This property listing building style is Detached-2 Level. For all the rest of the information we have about this property in Ottawa , see above.
Beautiful 3+1 bedroom home in sought after quiet Riverside South neighbourhood with almost 4000 sqft of living space. No side or rear neighbours backing onto soccer fields, park and splashpad. This Richcraft home boasts main and second floor walkouts to large decks overlooking the park and green space. Hardwood floors, French doors and pot lights through out main level. Gorgeous eat-in kitchen with solid wood cupboards, upgraded hood fan to match and under cabinet lighting. Family room and dining room feature matching cultured stone floor to ceiling fireplaces both with slate hearths and reclaimed wood mantles and built in shelving in the dining room. Lovely hardwood wrap around stair case over looking kitchen and family room. From the primary bedroom, you will enjoy the walkout to the second story deck as well as a double sided fireplace and generous walk-in closet. The primary bathroom is home to double sinks, soaker tub, glass shower and double sided fireplace. Second floor laundry can be converted to a fourth bedroom. A cozy reading nook in the loft with gas fireplace, built-in shelving and track lighting. The second and third bedrooms are generous in size and feature large closets for ample storage. All bathrooms feature upgraded sinks and faucets. Large windows throughout the entire home allowing for ample natural light. Finished basement (approx 1000 sqft) with family room, office, fourth bedroom and roughed in bathroom. Laminate flooring, pot lights and loads of storage throughout. Close to schools, transit and shopping. Marion Rafferty, Broker, MVA 905-717-0260
Similar Properties for 252 Black Sage Crescent

Show a short description of the House
House, DetachedOttawa, Ontario
Show a short description of the Row-Townhouse
Row-TownhouseOttawa, Ontario
Show a short description of the Row-Townhouse
Row-TownhouseOttawa, Ontario
Show a short description of the House
House, DetachedOttawa, Ontario
Ask a Question About This Property
(Do not visit real estate objects without first agreeing on a visit)Property on Map
252 Black Sage Crescent, Ottawa, Ontario, K1V2J8, Canada
