
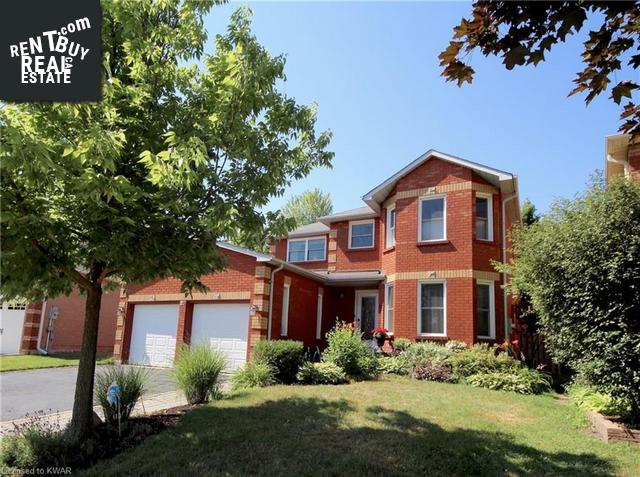
20 Hurlbut Place
Cambridge, Ontario, N1T1L6, Canada
Please do not visit without confirmation.
Approx. price(Aug 2022):
$990,000
| Building type: | House |
| Building style: | Detached-2 Level |
| Storeys: | 2 |
| Land Size: | under 1/2 acre |
| Floor Space: | 2010 |
| Bathrooms: | 4 |
| Bedrooms: | 4 |
| Parking Type: | Attached Garage |
| Cooling: | Central air conditioning |
| Heating Type / Fuel: | Forced air, (Natural gas) |
| Basement / Features / Type: | / / Full (Finished) |
| Exterior: | Brick |
| Water: | Municipal water |
Property Description
House for sale in Cambridge located in 20 Hurlbut Place , Ontario, N1T1L6, Canada. This House have 4 bedrooms and 4 bathrooms. This property listing building style is Detached-2 Level. For all the rest of the information we have about this property in Cambridge , see above.
Located on a quiet court, 5 minutes from the 401 and major shopping centers. Great neighbourhood for kids, with 5 schools on Saginaw Rd, many parks and one with a splash pad. Several sports fields, and within a kilometer of Shades Mills conservation area. This well-lit house has hardwood flooring and porcelain tile on the mainfloor, along with recessed led lighting, gas fireplace, lots of storage in a front closet, or the mudroom leading to the garage. The kitchen features maple cabinets with solid panel doors. A built-in kitchen desk provides the perfect place for a home computer for schoolwork. Stainless steel appliances. Next to the kitchen, is a TV room with a gas fireplace and a large pass-through window to the kitchen. Upstairs you'll find a large, well lit foyer / reading nook, leading to the main bedroom with bay windows, a walk-in closet and a 3 pc ensuite washroom with fully tiled shower and heated flooring. There are 3 additional bedrooms upstairs, and a 3pc bathroom and linen closet. The basement features a large finished living / recreation room, with a 2pc washroom. Through a sliding door you will access a large laundry area with pantry cabinets. To the rear of the room you'll find another 10x10 area for storage. There is also a spare 8x10 office, off of the laundry area. The front of the house features a large garden of perennial plants, the driveway can park 3 cars wide, and parking is allowed in middle of the court if you have a lot of guests. The lot is approximately 50x100' with a treed, private backyard. A flower garden runs along the rear of the property, there is lots of room to entertain on the large deck and pergola. At the side house is a large garden shed. The garage is insulated with insulated doors, and there is heated by a direct-venting gas furnace if you wish. You can turn it off, or keep it just above freezing, or make it cozy for those winter projects.
Other Structures: Shed
Similar Properties for 20 Hurlbut Place

Show a short description of the House
House, DetachedCambridge, Ontario
Show a short description of the House
House, Detached-2 LevelCambridge, Ontario
Show a short description of the House
House, Detached-3 LevelCambridge, Ontario
Ask a Question About This Property
(Do not visit real estate objects without first agreeing on a visit)Property on Map
20 Hurlbut Place, Cambridge, Ontario, N1T1L6, Canada
