
36 Autumn Ridge Trail
Kitchener, Ontario, N2P2J6, Canada
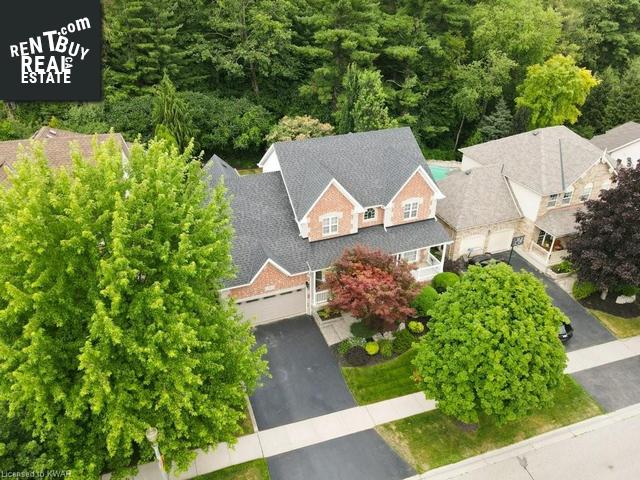
Please do not visit without confirmation.
Approx. price(Aug 2022):
$1,399,900
| Building type: | House |
| Building style: | Detached-2 Level |
| Storeys: | 2 |
| Land Size: | under 1/2 acre |
| Floor Space: | 3055 |
| Bathrooms: | 3 |
| Bedrooms: | 4 |
| Parking Type: | Attached Garage |
| Cooling: | Central air conditioning |
| Heating Type / Fuel: | Forced air, (Natural gas) |
| Basement / Features / Type: | / / Full (Unfinished) |
| Exterior: | Brick, Vinyl siding |
| Fireplace: | 1 / |
| Water: | Municipal water |
Property Description
House for sale in Kitchener located in 36 Autumn Ridge Trail , Ontario, N2P2J6, Canada. This House have 4 bedrooms and 3 bathrooms. This property listing building style is Detached-2 Level. For all the rest of the information we have about this property in Kitchener , see above.
Welcome to 36 Autumn Ridge Trail in beautiful Wyldwoods where it's easy to forget you are in the city. This back yard is adjacent to protected forest and provides both privacy and tranquility all year round. Inside this Executive 2-storey home we have over 3000 sq feet of finished space for your family to roam. To begin, we feature the much sought after MAIN FLOOR PRIMARY BEDROOM with expected walk-in closet and full 5 pc en-suite bath. Live and entertain in the spacious Great Room where you can enjoy panoramic views of the forest and rear yard, cozy maple floors and gas fireplace in the stress free environment of the vaulted ceilings. You've arrived! Steps away you'll find the kitchen and dining area and what a kitchen it is! Custom built with the foodie in mind you'll find plenty of prep room, granite counters and island, built in microwave and oven together with a gas cook top. The breakfast bar completes the room or move down one step for larger families to enjoy the dining area with sliding door views of the deck and woods. Keep an eye for the deer, they may pop in for breakfast! Their is also a formal dining room on this level for those special occasions as well. The main floor powder room and laundry/mudroom complete this level with laundry having access to both the garage and rear yard. Upstairs we have 3 large bedrooms for the kids and 3 pc bath. Up here you will also find a large bonus room to use to suits your needs. This almost 18 x 18 foot finished space with skylight could be an upstairs family room for the kids, a games room for the whole family, a second Primary Suite for mutli-generations or great home office if you wish, the choice is yours! The unspoiled basement awaits as well with over 1500 square feet for the expanding family. Located in the mature Wyldwoods neighbourhood close to shopping and schools, Conestoga College, Golf, you are less than 5 minutes from Highway 401 for easy commutes both east and west..
Other Structures: Porch
Similar Properties for 36 Autumn Ridge Trail

Show a short description of the House
House, Detached-2 LevelKitchener, Ontario
Show a short description of the House
House, Detached-2 LevelKitchener, Ontario
Show a short description of the House
House, Detached-BungalowKitchener, Ontario
Show a short description of the House
House, Detached-2 LevelKitchener, Ontario
Ask a Question About This Property
(Do not visit real estate objects without first agreeing on a visit)Property on Map
36 Autumn Ridge Trail, Kitchener, Ontario, N2P2J6, Canada
