
41 Melody Drive
Delhi, Ontario, N4B3E1, Canada
Please do not visit without confirmation.
Approx. price(Sep 2022):
$950,000
| Building type: | House |
| Building style: | Detached-2 Level |
| Storeys: | 2 |
| Land Size: | under 1/2 acre |
| Floor Space: | 2543 |
| Bathrooms: | 4 |
| Bedrooms: | 6 |
| Parking Type: | Attached Garage |
| Cooling: | Central air conditioning |
| Heating Type / Fuel: | Forced air, (Natural gas) |
| Basement / Features / Type: | / / Full (Finished) |
| Exterior: | Brick, Vinyl siding |
| Fireplace: | 1 / |
| Water: | Municipal water |
Property Description
House for sale in Delhi located in 41 Melody Drive , Ontario, N4B3E1, Canada. This House have 6 bedrooms and 4 bathrooms. This property listing building style is Detached-2 Level. For all the rest of the information we have about this property in Delhi , see above.
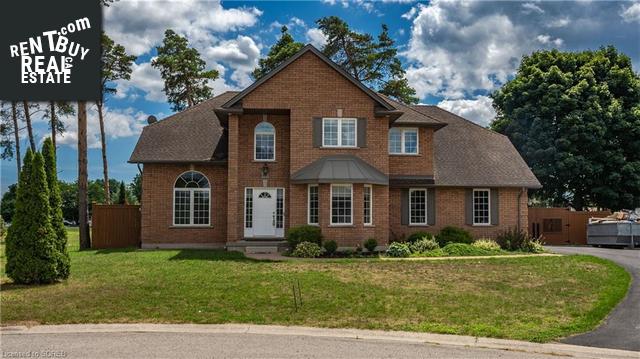
Welcome to 41 Melody Drive, a 5+1 bedroom home located in the heart of Delhi, a charmingly rural town thats central to many major city centres. Experience farm to table freshness, with access to quaint farmers markets and local craft breweries, or enjoy the many local amenities including schools, dining, arena, parks and medical centre. Theres ample privacy at this home, situated at the end of a cul-de-sac, surrounded by a mature tree line. Moreover, the back yard is fully fenced with a large wooden deck, perfect for a hot tub, BBQ, and family dinner. Store outdoor equipment in the detached shed, with plenty of extra space for vehicles or toys in your 2-car garage. The paved driveway can accommodate an RV. Youll be wowed as you take your first steps into the main entrance. The foyer is drenched in light and boasts high ceilings, and views up the charming staircase. Off the foyer is the dining room, the highlight of this space the oversized bay window and the living room with another huge window. The large eat-in kitchen overlooks your backyard and features an eat-in area A cooks dream, theres an overwhelming amount of storage space and a huge walk-in pantry, perfect for staying organized. Main floor laundry off the kitchen is a welcomed perk! Warm hardwood floors run throughout the kitchen and into the family room, enhancing this open-concept layout. Cozy up in your family room with a gas fireplace, a perfect focal point of this stunning space. There are 5 bedrooms on the upper level, 3 with laminate. The primary bedroom has a sitting area, walk-in closet, ensuite bathroom with separate water closet (toilet) behind closed door. 1 bedroom has ensuite privilege and 2 feature walk-in closets! The basement includes a finished rec room with 4-piece bath and a sixth bedroom, a total of 3.5 bathrooms in total throughout the home. This property is well-cared for, and ready for a new family to call home!
Other Structures: Shed
Similar Properties for 41 Melody Drive

Show a short description of the House
House, Detached-BungalowDelhi, Ontario
Show a short description of the House
House, DetachedDelhi, Ontario
Show a short description of the House
House, DetachedDelhi, Ontario
Show a short description of the House
House, Detached-BungalowDelhi, Ontario
Ask a Question About This Property
(Do not visit real estate objects without first agreeing on a visit)Property on Map
41 Melody Drive, Delhi, Ontario, N4B3E1, Canada
