
10 Sycamore Crescent
Grimsby, Ontario, L3M0A8, Canada
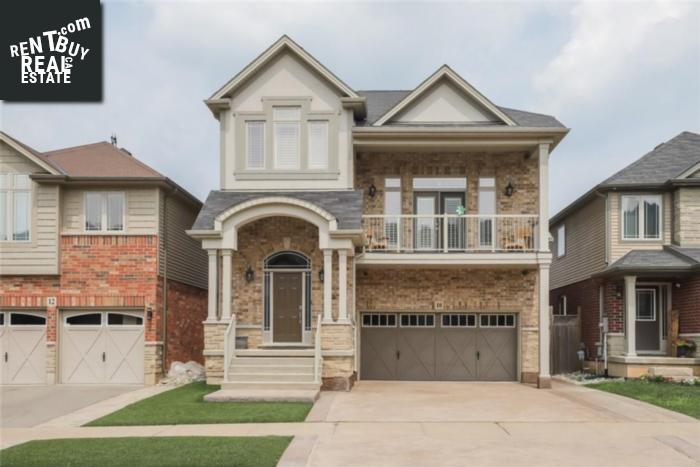
Please do not visit without confirmation.
Approx. price(Apr 2019):
$719,000
| Building type: | House |
| Building style: | Detached-2 Level |
| Storeys: | 2 |
| Land Size: | 36.09 x 92.09 |
| Floor Space: | 2204 |
| Bathrooms: | 3 |
| Bedrooms: | 3 |
| Parking Type: | Attached garage, Inside Entry |
| Cooling: | Central air conditioning |
| Heating Type / Fuel: | Forced air (Natural gas) |
| Basement / Features / Type: | Finished / / Full (Finished) |
| Exterior: | Brick, Stone, Stucco |
| Water: | Municipal water |
Property Description
House for sale in Grimsby located in 10 Sycamore Crescent , Ontario, L3M0A8, Canada. This House have 3 bedrooms and 3 bathrooms. This property listing building style is Detached-2 Level. For all the rest of the information we have about this property in Grimsby , see above.
Custom Losani Carousel features over 3000 sq/ft of finished space, professionally installed lighting control system, built in speakers throughout, transom windows, california shutters, potlights, maple staircases w/square spindles and posts, maple hardwood and coffered ceilings in liv/din rm. Kitchen boasts: s/s appliances, shaker style maple extended height cabinetry, pot and pan drawers, granite counters, stone backsplash, oversized 7 ft island w/pendants, massive walk in pantry (6.6 ft x 6.6ft) w/ tons of shelving, frosted pocket door and chest freezer. The 8 ft patio doors lead to the outdoor kitchen. Oversized master bedroom with large walk in closet and ensuite privilege. Luxury ensuite features skylight, granite counters, vessel sink, separate soaker tub and oversized shower. Main floor features 9 ft ceilings, great rm 13.6 ft and basement with 10.4 ft (+ 2 ft above finished ceiling height). The ultimate man cave features a custom professionally installed home theater. Enjoy a full theater experience featuring 11 built in speakers, projector and screen. Cove lighting, pot lights, built in bar, built in component shelf, electric f/p and 2 pc bath. Maintenance free exterior features concrete drive and walkways, synthetic grass, entertainment sized deck. Enjoy beautiful Escarpment views from the large front balcony (18ft x 5.9 ft). Perfect location nestled between the lake and the Escarpment. Easy highway access close to all amenities. Do not miss out on this one of a kind home!
Similar Properties for 10 Sycamore Crescent

Show a short description of the House
House, DetachedGrimsby, Ontario
Show a short description of the House
House, Detached-BungalowGrimsby, Ontario
Show a short description of the House
House, DetachedGrimsby, Ontario
Show a short description of the House
House, Semi-detached-2 LevelGrimsby, Ontario
Ask a Question About This Property
(Do not visit real estate objects without first agreeing on a visit)Property on Map
10 Sycamore Crescent, Grimsby, Ontario, L3M0A8, Canada
