
28 Deerfield Lane
Ancaster, Ontario, L9K1R4, Canada
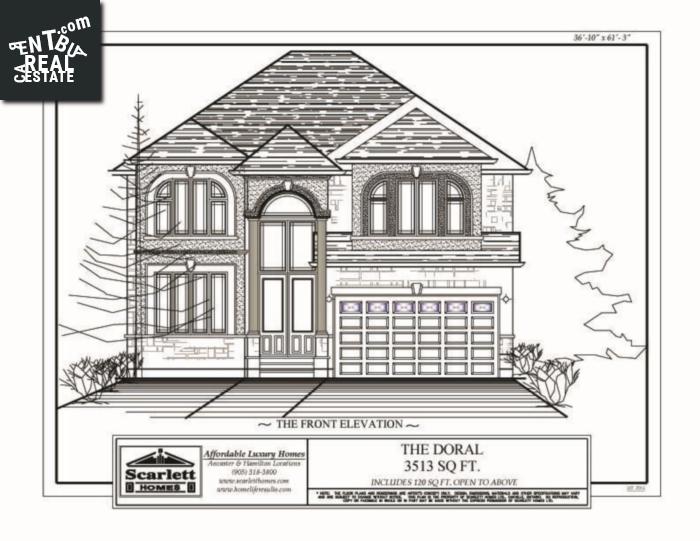
Please do not visit without confirmation.
Approx. price(Jan 2019):
$1,124,900
| Building type: | House |
| Building style: | Detached-2 Level |
| Storeys: | 2 |
| Land Size: | 45.2 x 116.1 |
| Floor Space: | 3513 |
| Bathrooms: | 5 |
| Bedrooms: | 5 |
| Parking Type: | Gravel |
| Cooling: | Central air conditioning |
| Heating Type / Fuel: | Forced air (Natural gas) |
| Basement / Features / Type: | Unfinished / / Full (Unfinished) |
| Exterior: | Brick, Stone, Stucco |
| Fireplace: | / Gas (Other - See remar |
| Water: | Municipal water |
Property Description
House for sale in Ancaster located in 28 Deerfield Lane , Ontario, L9K1R4, Canada. This House have 5 bedrooms and 5 bathrooms. This property listing building style is Detached-2 Level. For all the rest of the information we have about this property in Ancaster , see above.
SITE NOW REGISTERED, CONSTRUCTION STARTED BY SCARLETT HOMES, QUALITY CUSTOM BUILT IN ONE OF ANCASTER'S GREEN NEIGHBOURHOODS. PRACTICAL and BRIGHT LAYOUT, THE 3513 SQ.FT. HOUSE LOADED W/UPGRADES, OAK STAIRCASE TO 2ND FLR. KITCHEN W/UPG. MAPLE CABINETS, PANTRY, POTS and PANS DRAWER, CROWN MOULDING, LIGHT VALANCE, GRANITE W/UNDER MOUNT SINK, HARDWOOD FLOORING IN DINING RM and UPPER HALL, COLD CELLAR, A/C, GAS FIREPLACE, 8' TALL STEEL INSULATED GARAGE DOOR, 10 INT. and 4 EXT. POT LIGHTS.
Similar Properties for 28 Deerfield Lane

Show a short description of the House
House, Detached-2 LevelAncaster, Ontario
Show a short description of the Row-Townhouse
Row-Townhouse, AttachedAncaster, Ontario
Show a short description of the Row-Townhouse
Row-Townhouse, Attached-2 LevelAncaster, Ontario
Show a short description of the House
House, Detached-2 LevelAncaster, Ontario
Ask a Question About This Property
(Do not visit real estate objects without first agreeing on a visit)Property on Map
28 Deerfield Lane, Ancaster, Ontario, L9K1R4, Canada
