
185 Woodway Trail
Simcoe, Ontario, N3Y0B8, Canada
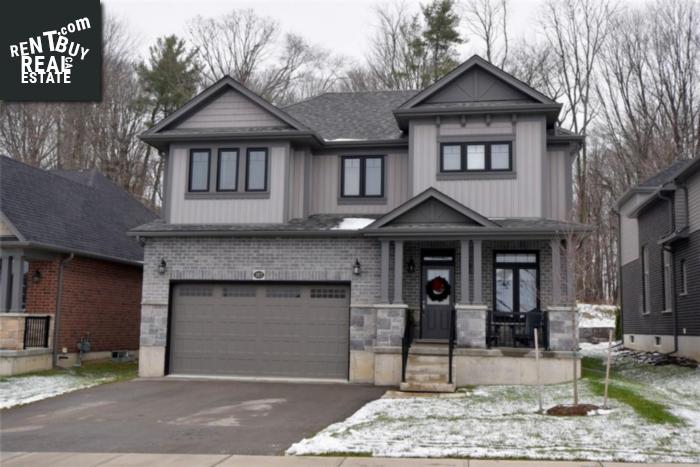
Please do not visit without confirmation.
Approx. price(Apr 2019):
$559,900
| Building type: | House |
| Building style: | Detached-2 Level |
| Storeys: | 2 |
| Land Size: | 47.57 x 119.55 |
| Floor Space: | 2128 |
| Bathrooms: | 3 |
| Bedrooms: | 4 |
| Parking Type: | Attached garage |
| Cooling: | Air exchanger, Central air conditioning |
| Heating Type / Fuel: | Forced air (Natural gas) |
| Basement / Features / Type: | Partially finished / / Full (Partially finished) |
| Exterior: | Brick, Stone, Vinyl siding |
| Fireplace: | / Gas (Other - See remark |
| Water: | Municipal water |
Property Description
House for sale in Simcoe located in 185 Woodway Trail , Ontario, N3Y0B8, Canada. This House have 4 bedrooms and 3 bathrooms. This property listing building style is Detached-2 Level. For all the rest of the information we have about this property in Simcoe , see above.
Distinguished Elegance resonates through out this stunning, tastefully presented 2 storey 2128sf Energy Star home located in preferred, newer Simcoe subdivision. Better then New 2015 Beauty is loaded with Builder upgrades offering all the I wants todays sophisticated consumer demands. Positioned majestically on 47.57x119.55 premium lot boasts private rear yard extending to impressive armour stone retaining wall enjoying natural forest backdrop. Introduces Chef Worthy kitchen sporting rich/dark cabinetry, granite countertops, breakfast bar island, tile backsplash, SS appliances, WI pantry continues to dining/family room showcasing n/g stone fireplace flanked with custom designed wall units + patio door walk-out. Comfortable living room, 2 pc bath, main floor laundry + direct entry to oversized double car garage complete floor plan. Sought after 9 ceilings, engineered hardwood, ceramic tile + broadloom flooring compliment crisp/clean neutral decor. Lavish master incorporating 3pc ensuite + WI closet highlights bright upper level with 2 additional bedrooms, 4pc primary bath + chic loft-style sitting area ensuring all living space is utilized. Majority of 1224sf basement perimeter walls have been recently drywalled ftrs rough-in bath, utility room, cold room + large storage area...minimal cost required to finish. Immaculate Family-Friendly Home...Redefining Move In Ready (SqFt/MPAC) Seller requests no showings after 6pm weekdays. AIA
Similar Properties for 185 Woodway Trail

Show a short description of the House
House, Detached-2 LevelSimcoe, Ontario
Show a short description of the House
House, Detached-2 LevelSimcoe, Ontario
Show a short description of the House
House, DetachedSimcoe, Ontario
Show a short description of the House
House, DetachedSimcoe, Ontario
Ask a Question About This Property
(Do not visit real estate objects without first agreeing on a visit)Property on Map
185 Woodway Trail, Simcoe, Ontario, N3Y0B8, Canada
