
1594 Mineral Springs Road
Ancaster, Ontario, L9H5E3, Canada
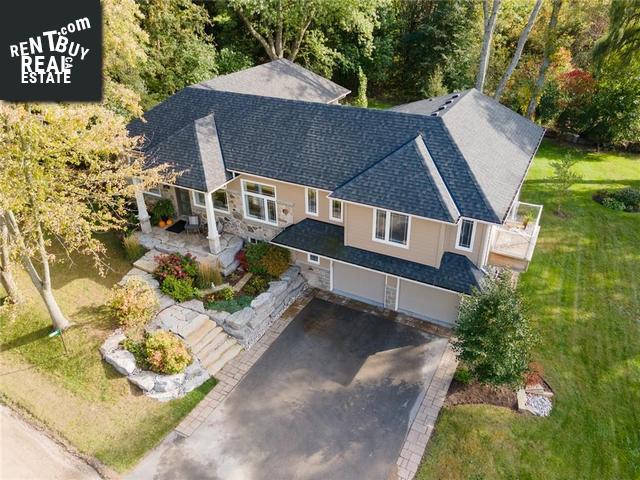
Please do not visit without confirmation.
Approx. price(May 2022):
$1,890,000
| Building type: | House |
| Building style: | Detached |
| Land Size: | 177 x 150 |
| Floor Space: | 1833 sqft |
| Bathrooms: | 3 |
| Bedrooms: | 3 |
| Parking Type: | Attached Garage, Inside Entry |
| Cooling: | Central air conditioning |
| Heating Type / Fuel: | Forced air (Propane), Other |
| Basement / Features / Type: | / / Full (Finished) |
| Exterior: | Other, Stone |
| Fireplace: | / Propane (Other - See re |
| Water: | Drilled Well, Well |
Property Description
House for sale in Ancaster located in 1594 Mineral Springs Road , Ontario, L9H5E3, Canada. This House have 3 bedrooms and 3 bathrooms. This property listing building style is Detached. For all the rest of the information we have about this property in Ancaster , see above.
This is truly a rare and wonderful opportunity to purchase a unique high quality 3 bedroom home with approx.3000 square feet of living space set on a beautiful mature and scenic 1/2 acre lot neighboring an awesome conservation sanctuary. A small part of the original home home was kept to save features such as the flagstone exterior portion and then completely transformed within the last 5 years with a spectacular addition/renovation highlighted with meticulous planning and detailing. It could be described a structural work of art. Some of the features include open concept kitchen and living/dining room with 12' ceilings, in floor heating in the double garage and family room overlooking the nature sanctuary. The primary bedroom has a full 4 piece ensuite with soaker tub, separate shower, double sink vanity and a walkout to a balcony. Another good feature is that the hot water system circulates so that when hot water taps are turned on there is immediate hot water access. The kitchen features custom cabinetry and high end counter tops. Floor coverings include beautiful porcelain tiling and solid ash hardwood flooring. To the back there is an incredible elevated 17'6 by 23' covered patio with the roof being part of the main roof that has the option to be closed in for further indoor living space! Must be seen to be fully appreciated!
Similar Properties for 1594 Mineral Springs Road

Show a short description of the Row-Townhouse
Row-Townhouse, AttachedAncaster, Ontario
Show a short description of the Row-Townhouse
Row-Townhouse, Attached-2 LevelAncaster, Ontario
Show a short description of the House
House, Detached-2 LevelAncaster, Ontario
Show a short description of the House
House, Detached-2 LevelAncaster, Ontario
Ask a Question About This Property
(Do not visit real estate objects without first agreeing on a visit)Property on Map
1594 Mineral Springs Road, Ancaster, Ontario, L9H5E3, Canada
