
122 Beverley St
Kingston, Ontario, K7L3Y6, Canada
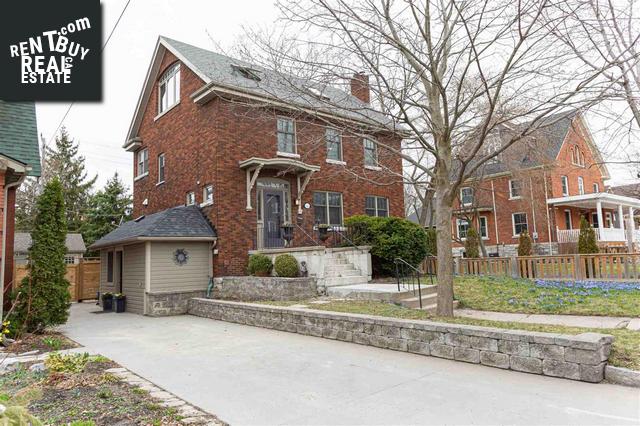
Please do not visit without confirmation.
Approx. price(Nov 2021):
$1,499,900
| Building type: | House |
| Building style: | Detached-3 Level |
| Storeys: | 3 |
| Land Size: | 49.5x126 |
| Floor Space: | 2610 sqft |
| Bathrooms: | 4 |
| Bedrooms: | 5 |
| Parking Type: | No Garage |
| Heating Type / Fuel: | Boiler (Other) |
| Basement / Features / Type: | / / Full (Finished) |
| Exterior: | Brick |
| Fireplace: | / Gas (Insert), Wood (Con |
| Water: | Municipal water |
Property Description
House for sale in Kingston located in 122 Beverley St , Ontario, K7L3Y6, Canada. This House have 5 bedrooms and 4 bathrooms. This property listing building style is Detached-3 Level. For all the rest of the information we have about this property in Kingston , see above.
This family home has been lovingly maintained and extensively upgraded by the same owners for 29 years while preserving many of the original details. It is located in a mature, quiet neighborhood south of Union Street, surrounded by other executive and professional homes, just two blocks from Lake Ontario (Breakwater Park), and a short 10 minute walk to KGH and the University. This 4+1 bedroom, 3 1/2 bath home has large, bright principal rooms with hardwood floors. Relax by one of two fireplaces, wood burning in the living room and a gas fireplace in the kitchen/dining room. The versatile chef's kitchen has beautiful custom cabinetry, granite countertops, two sinks, a gas range, premium appliances, and a custom rolling island, open to a generous dining room. The traditional but open floor plan has great flow and is ideal for entertaining! Everyone wants a light filled home and this is it! Both kitchen and dining room enjoy oversized west facing sliding doors that open to a large deck, a patterned concrete play area, and fenced backyard with a large garden/bike shed. Three large bedrooms on the second floor enjoy a full bathroom, laundry, and even a study alcove. The master suite is a perfect retreat, taking up the entire third floor with high ceilings, spectacular light and a great vista. Large closets, a spacious ensuite bathroom, and a sitting or exercise area complete the package. This home also has a bright, one-bedroom granny/millennial suite, with a kitchenette, large living area, and separate bathroom on the lower level. The side entrance has a large, practical mudroom with lots of storage for coats, boots, and sports gear. 3410 sq. feet of finished living space! What a great family home.
Similar Properties for 122 Beverley St

Show a short description of the House
House, Detached-BungalowKingston, Ontario
Show a short description of the Row-Townhouse
Row-Townhouse, Attached-2 LevelKingston, Ontario
Show a short description of the House
House, Detached-BungalowKingston, Ontario
Show a short description of the House
House, Detached-2 LevelKingston, Ontario
Ask a Question About This Property
(Do not visit real estate objects without first agreeing on a visit)Property on Map
122 Beverley St, Kingston, Ontario, K7L3Y6, Canada
