
513 J Ave S
Saskatoon, Saskatchewan, S7M2A7, Canada
Please do not visit without confirmation.
Approx. price(Mar 2019):
$319,900
| Building type: | House |
| Building style: | 2 Level |
| Storeys: | 2 |
| Land Size: | 3024 sqft |
| Floor Space: | 1094 sqft |
| Bathrooms: | 3 |
| Bedrooms: | 3 |
| Parking Type: | None, Gravel, Parking Space(s) (3) |
| Heating Type / Fuel: | Forced air |
Property Description
House for sale in Saskatoon located in 513 J Ave S , Saskatchewan, S7M2A7, Canada. This House have 3 bedrooms and 3 bathrooms. This property listing building style is 2 Level. For all the rest of the information we have about this property in Saskatoon , see above.
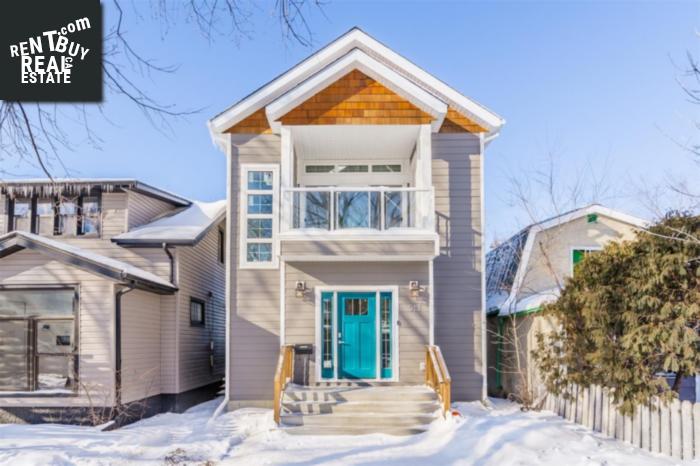
Welcome to 513 Avenue J South in Riversdale, Saskatoon. This new and modern home features a reverse-living floor plan. This style originated in Scandinavia and is an industry trend that shows no sign of slowing, making its way into the UK, Australia, USA, and now finally Canada. The design allows for maximization of sunlight, unobstructed views, air flow, use of space, privacy, energy efficiency, and sustainability. It starts on the exterior of the home, which youll love for its aesthetic and function. The maintenance-freek hardy board siding, and modern accents are certainly something to be proud of as a homeowner. An oversized entry welcomes you and your family or guests, and offers plenty of space for boots and jackets. The exorbitant stairwell leads you upstairs to the sunbeam filled kitchen and living areas. Look up and appreciate the spaciousness of the vaulted ceiling, two bright skylights, and a multitude of windows. The kitchen features granite and wood block counters, open shelving (adding to the true Scandinavian feel of the home), a farmhouse style sink, and soft-close cabinetry. The light-filled and open living space provides an ideal entertaining area, and a large balcony to enjoy your dinner while gazing at the treetops and watching the birds. An additional rear balcony allows for a convenient visual line to the yard. The main floor offers two oversized bedrooms, a four-piece bathroom, and a conveniently positioned laundry room. The fully finished basement features an additional bedroom area, living or play area, a spa-like bathroom, and plenty of storage space. Space remains for a garage, or use for rear surface parking. Living in Riversdale mean close proximity to the river, walking paths, restaurants, coffee shops, downtown Saskatoon, and the shops on 20th Street to name a few. Optimist Park is one block away from your new home, and offers tennis courts, a ball diamond, playground, skating rink, and paddling pool.
Other Structures: Deck
Similar Properties for 513 J Ave S

Show a short description of the House
House, BungalowSaskatoon, Saskatchewan
Show a short description of the Row-Townhouse
Row-TownhouseSaskatoon, Saskatchewan
Show a short description of the House
House, 2 LevelSaskatoon, Saskatchewan
Show a short description of the House
House, 2 LevelSaskatoon, Saskatchewan
Ask a Question About This Property
(Do not visit real estate objects without first agreeing on a visit)Property on Map
513 J Ave S, Saskatoon, Saskatchewan, S7M2A7, Canada
