
12034 Wascana Hts
Regina, Saskatchewan, S4V3E2, Canada
Please do not visit without confirmation.
Approx. price(Mar 2019):
$622,500
| Building type: | House |
| Building style: | 2 Level |
| Storeys: | 2 |
| Land Size: | 5490 sqft |
| Floor Space: | 2502 sqft |
| Bathrooms: | 4 |
| Bedrooms: | 4 |
| Parking Type: | Attached garage, Parking Space(s) (4) |
| Cooling: | Central air conditioning |
| Heating Type / Fuel: | Forced air |
| Fireplace: | / Gas (Conventional) |
Property Description
House for sale in Regina located in 12034 Wascana Hts , Saskatchewan, S4V3E2, Canada. This House have 4 bedrooms and 4 bathrooms. This property listing building style is 2 Level. For all the rest of the information we have about this property in Regina , see above.
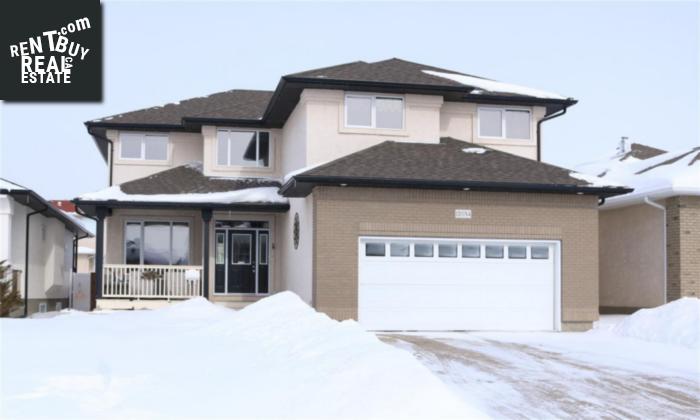
This former Dundee show home has been meticulously well maintained by the original owners and offers room for the growing family. As soon as you pull up you will fall in love with the covered front deck. Stepping inside you will be drawn to the 18ft ceilings in the living room that is highlighted with Cathedral windows and a gas fireplace flanked by maple built-in shelving. A special feature is the brushed steel laser cut art which is backlit and was crafted by a local Regina artist. The kitchen provides an abundance of maple cabinets for storage, a centre island for extra counter space, wireless under cabinet lighting, and a walk-thru pantry. From the dining room you have access to your fully fenced backyard oasis complete with a tiered deck and patio space. Completing the main floor is a den, 2 piece bathroom, and laundry/mudroom with a sink. Follow the elegant staircase up to the second floor to the loft that overlooks the living room and foyer. The master retreat has his/her closets, a walk-in closet, and a 5 piece ensuite. There are also two additional bedrooms and a 4 piece main bathroom. The basement has been fully developed with a family room, bedroom (currently used as a gym), and a 3 piece bathroom. The large storage room could also be used a den/office. The double attached garage is insulated, boarded, painted, and has lots of shelving and storage. Some recent upgrades include: shingles, hot water heater, and driveway was resealed (summer 2018). The fridge, stove, washer, dryer, microwave, hot tub, window treatments, and R.O. system are included. Existing real property report and blueprints are available.
Other Structures: Deck, Patio(s)
Similar Properties for 12034 Wascana Hts

Show a short description of the House
House, BungalowRegina, Saskatchewan
Show a short description of the Row-Townhouse
Row-TownhouseRegina, Saskatchewan
Show a short description of the Row-Townhouse
Row-Townhouse, BungalowRegina, Saskatchewan
Show a short description of the Row-Townhouse
Row-Townhouse, 2 LevelRegina, Saskatchewan
Ask a Question About This Property
(Do not visit real estate objects without first agreeing on a visit)Property on Map
12034 Wascana Hts, Regina, Saskatchewan, S4V3E2, Canada
