
4806 Junor Pl
Regina, Saskatchewan, S4X0B6, Canada
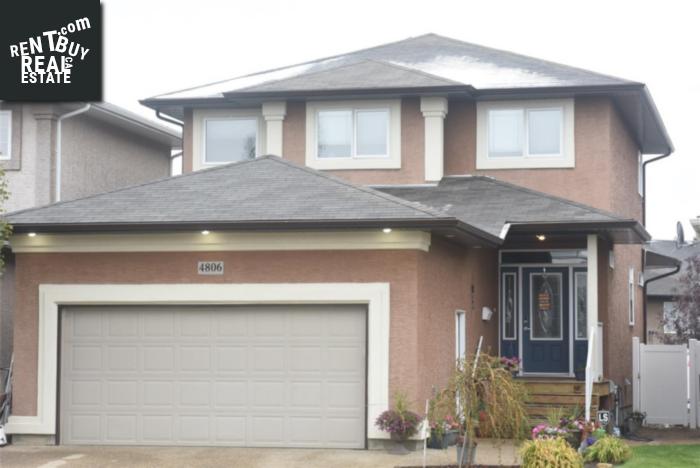
Please do not visit without confirmation.
Approx. price(Apr 2019):
$469,900
| Building type: | House |
| Building style: | 2 Level |
| Storeys: | 2 |
| Land Size: | 4214 sqft |
| Floor Space: | 1800 sqft |
| Bathrooms: | 4 |
| Bedrooms: | 4 |
| Parking Type: | Attached garage, Parking Space(s) (4) |
| Cooling: | Central air conditioning, Air exchanger |
| Heating Type / Fuel: | Forced air |
| Fireplace: | / Gas (Conventional) |
Property Description
House for sale in Regina located in 4806 Junor Pl , Saskatchewan, S4X0B6, Canada. This House have 4 bedrooms and 4 bathrooms. This property listing building style is 2 Level. For all the rest of the information we have about this property in Regina , see above.
Lakeridge is a prestigious family friendly neighborhood in the North West. Enjoy your morning coffee on the West facing verandah. The homes warm feeling of sanctuary is evident the moment you step inside. Foyer leads into the main living space with 9 ceilings and plenty of natural light. Open concept allows for daily family living-dinner and entertaining become a joy. The living room has N/G fireplace surrounded by Custom Dark expresso cabinetry. The Custom Expresso kitchen provides an abundance of cabinets, counter top space, a corner pantry, island, custom tile backsplash. The garden door from the dining area leads to the maintenance free deck and spacious rear yard. Convenient laundry area/mud room and a bath complete the main floor. The 2nd floor features spacious master bedroom with walk-in closet, 4 piece ensuite with jacuzzi tub. The two additional bedrooms are perfect rooms for children or guests one features a walk-in closet. The basement is professionally finished and you can entertain with ease in the extended family room. You will also find a 4th bedroom, as well as a large 3 piece bathroom. The utility room provides ample storage as well as under the stairs. The double attached garage is insulated and heated for those cold winter days. The private East facing back yard is an entertaining dream with multi level decks. It also offers a deluxe at-home oasis with the semi-above ground 4 deep oval pool that is easy to maintain. Upgrades: fresh paint, new lawn and paving stones in the backyard. Included: fridge, range, microwave, washer and dryer, built in dishwasher, central vacuum, Surround sound speakers living room and back deck, window treatments. If you are looking for a family neighbourhood in Regina North West with excellent schools and easy access to shopping and all of Reginas amenities. Call today for private viewing
Other Structures: Deck
Similar Properties for 4806 Junor Pl

Show a short description of the House
House, BungalowRegina, Saskatchewan
Show a short description of the Row-Townhouse
Row-TownhouseRegina, Saskatchewan
Show a short description of the Row-Townhouse
Row-Townhouse, BungalowRegina, Saskatchewan
Show a short description of the Row-Townhouse
Row-Townhouse, 2 LevelRegina, Saskatchewan
Ask a Question About This Property
(Do not visit real estate objects without first agreeing on a visit)Property on Map
4806 Junor Pl, Regina, Saskatchewan, S4X0B6, Canada
