
131 Robertson Cv
Saskatoon, Saskatchewan, S7T0E3, Canada
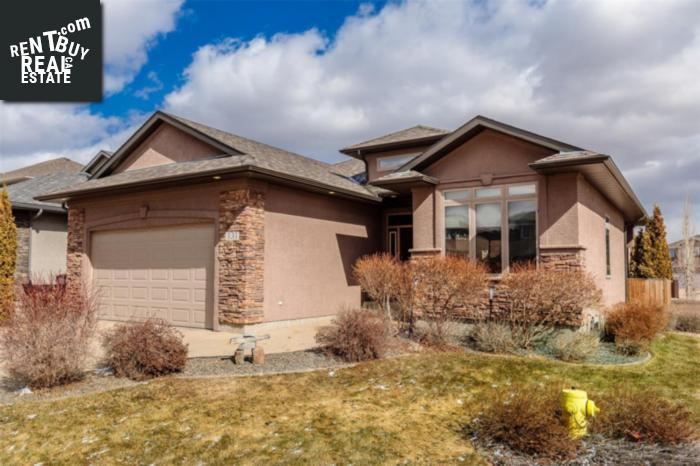
Please do not visit without confirmation.
Approx. price(Apr 2019):
$549,500
| Building type: | House |
| Building style: | Bungalow |
| Land Size: | 5635 sqft |
| Floor Space: | 1498 sqft |
| Bathrooms: | 3 |
| Bedrooms: | 5 |
| Parking Type: | Attached garage, Parking Space(s) (4) |
| Cooling: | Central air conditioning, Air exchanger |
| Heating Type / Fuel: | Forced air |
Property Description
House for sale in Saskatoon located in 131 Robertson Cv , Saskatchewan, S7T0E3, Canada. This House have 5 bedrooms and 3 bathrooms. This property listing building style is Bungalow. For all the rest of the information we have about this property in Saskatoon , see above.
Come home to 131 Robertson Cove. You won't believe the special features at this gorgeous bungalow in Stonebridge. As soon as you enter the spacious foyer, you'll be struck by the soaring ceilings which give the kitchen, dining and living room space a feeling of grandeur. The alder kitchen cabinets stretch to the ceiling and around the ample island and raised eating bar offering plenty of storage. This space is perfect for entertaining and for family dinners with large windows and a patio door that opens out the brand new oversized maintenance-free deck finished with glass and metal railings and attractive stonework. The master suite features a huge 8x6 walk-in closet and private 4 piece bathroom with a laundry chute and its own door to the back deck. The second bedroom has an extra deep closet and is near to the other 4 piece bathroom. The oak hardwood floors run throughout the bedrooms, kitchen, living room, foyer and the sunny den on the main floor. The den has a gorgeous new chandelier is perfect for either your home office or as a 3rd main floor bedroom. Downstairs, the 9 foot ceilings and new carpet make the basement feel spacious and comfortable with a family room complete with built-in wet bar.The large downstairs bedroom is close to the 3 piece bathroom. There is a craft room that can be used as another bedroom or fantastic storage, with plenty of wall shelves. There is another storage room/pantry full of built-in shelves. The laundry room is big enough to hang clothes to dry. There is more storage in this home than most could dream ofwith many closets, shelves, and well-planned spaces. The 25x22 garage is insulated, drywalled and heated. You will look forward to starting your summer mornings with a coffee on the covered deck, overlooking the park to the south and your fully landscaped, fenced yard with trees and shrubs and an additional concrete patio. This home has been so meticulously cared for, you won't be disappointed. Book your showing today!
Other Structures: Deck, Patio(s)
Similar Properties for 131 Robertson Cv

Show a short description of the Row-Townhouse
Row-TownhouseSaskatoon, Saskatchewan
Show a short description of the House
House, 2 LevelSaskatoon, Saskatchewan
Show a short description of the House
House, 2 LevelSaskatoon, Saskatchewan
Show a short description of the Row-Townhouse
Row-Townhouse, 2 LevelSaskatoon, Saskatchewan
Ask a Question About This Property
(Do not visit real estate objects without first agreeing on a visit)Property on Map
131 Robertson Cv, Saskatoon, Saskatchewan, S7T0E3, Canada
