
947 Hunter Rd
Saskatoon, Saskatchewan, S7T0P8, Canada
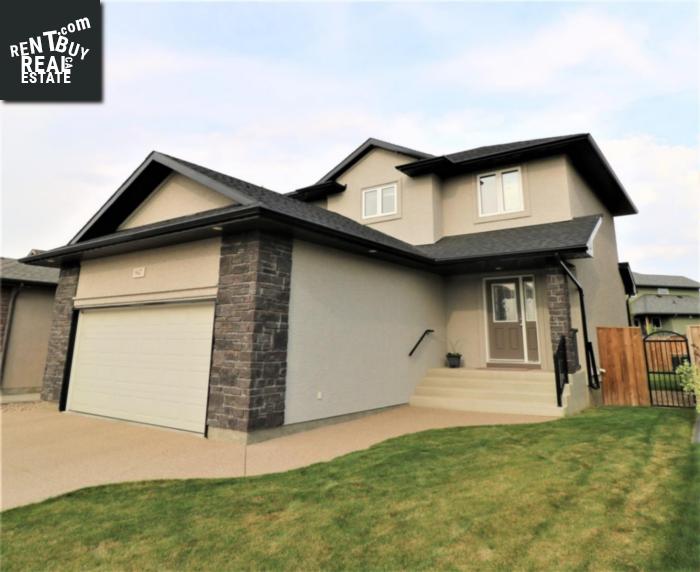
Please do not visit without confirmation.
Approx. price(Jul 2019):
$449,900
| Building type: | House |
| Building style: | 2 Level |
| Storeys: | 2 |
| Land Size: | 5214 sqft |
| Floor Space: | 1521 sqft |
| Bathrooms: | 4 |
| Bedrooms: | 4 |
| Parking Type: | Attached garage, Parking Space(s) (4) |
| Cooling: | Central air conditioning, Air exchanger |
| Heating Type / Fuel: | Forced air |
Property Description
House for sale in Saskatoon located in 947 Hunter Rd , Saskatchewan, S7T0P8, Canada. This House have 4 bedrooms and 4 bathrooms. This property listing building style is 2 Level. For all the rest of the information we have about this property in Saskatoon , see above.
This beautiful Stonebridge home was built by Dundee Homes Homes by Dream. With 4 bedrooms, 4 bathrooms and a large backyard, it is the perfect home for your family. This home features quality upgrades and finishes. It includes all stainless steel appliances, central air conditioner, central vacuum, underground sprinklers, exposed aggregate driveway, and an insulated garage. The bright master bedroom features a walk-in closet, en-suite bathroom, and top-down/bottom-up black out blinds. The fully developed basement design is consistent with the rest of the home. It includes a large open space, full 4 piece bathroom and large bedroom with walk-in closet, as well as a storage area. The large sunny kitchen was designed for functionality with plenty of counter space and storage. The spacious two-tier deck (total 12x28') extends from the kitchen to allow outdoor lounging, dining, and entertaining. It has stair lighting and full decorative skirting and is equipped with a bonus hidden storage area underneath the top tier. The backyard is accessible from either side of the house outside and offers a fully landscaped area with green grass, poplars and cedars. The double garage is spacious to fit both a truck and second vehicle. It features a long workbench with pegboard above for easy tool storage and organization. It also has perimeter shelving for excess storage. The home offers plenty of sunshine on all floors including the basement. Custom blinds are all included. This move-in ready home was meticulously maintained by the original owner since it was built. It has remained a fully pet-free and non-smoking property. This friendly neighborhood has a lot to offer with nearby parks, walking paths, new schools, community programs and all the essential amenities. There is quick and easy access to Circle Drive with the new Highway 11 ramp. Click on the link for a 3D virtual tour.
Other Structures: Deck
Similar Properties for 947 Hunter Rd

Show a short description of the Row-Townhouse
Row-Townhouse, 2 LevelSaskatoon, Saskatchewan
Show a short description of the House
House, 2 LevelSaskatoon, Saskatchewan
Show a short description of the Row-Townhouse
Row-TownhouseSaskatoon, Saskatchewan
Show a short description of the House
House, 2 LevelSaskatoon, Saskatchewan
Ask a Question About This Property
(Do not visit real estate objects without first agreeing on a visit)Property on Map
947 Hunter Rd, Saskatoon, Saskatchewan, S7T0P8, Canada
