
331 Whiteswan Dr
Saskatoon, Saskatchewan, S7K4M7, Canada
Please do not visit without confirmation.
Approx. price(Feb 2020):
$549,900
| Building type: | House |
| Building style: | Split level |
| Storeys: | 2 |
| Land Size: | 7794 sqft |
| Floor Space: | 2098 sqft |
| Bathrooms: | 4 |
| Bedrooms: | 5 |
| Parking Type: | Attached garage, Parking Space(s) (4) |
| Cooling: | Central air conditioning |
| Heating Type / Fuel: | Forced air |
| Fireplace: | / Gas (Conventional) |
Property Description
House for sale in Saskatoon located in 331 Whiteswan Dr , Saskatchewan, S7K4M7, Canada. This House have 5 bedrooms and 4 bathrooms. This property listing building style is Split level. For all the rest of the information we have about this property in Saskatoon , see above.
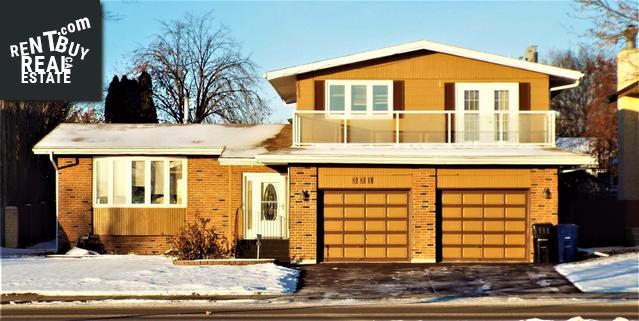
Have you always wanted to live on renowned Whiteswan Drive but didnt think it was possible Well heres your opportunity! Welcome to 331 Whiteswan Drive. A very affordable, 2, 098 sq ft 2 storey split level home fronting Meewasin Park and the South Saskatchewan River Valley. This home has been well maintained and has had numerous Big Ticket upgrades over the past number of years. They include: shingles(10 years), newer furnaces, the water heater and both central A/C units(2-3 years), windows(10 years), kitchen cabinets and countertop(10-15 years), hardwood flooring(10 years). The deck off the master has also been resurfaced and new railings have been put up(3-4 years). This home features a total of five bedrooms(4 on the 2nd floor and 1 in the basement) and a total of 4 bathrooms. Uniquely designed the main floor boasts a large sunken family room with gas fireplace, eat-in kitchen and L-shaped living room/formal dining area. The laundry is also located on the main floor in the mudroom entrance off the garage. Upstairs youll find four generously sized bedrooms and the main bathroom. The Master bedroom has a walk-in closet and an ensuite. The basement provides plenty of room for entertaining and includes a rec room, the fifth bedroom with egress, a wet bar, a games area, another 3 piece bathroom and plenty of storage. To complete this home there is a large, 9 x 24 deck off the master bedroom with unparalleled views of the river valley, the perfect spot to start your day with a cup of coffee. Off the west facing, beautifully manicured backyard youll find a 2-tiered deck, perfect for entertaining . Lastly there is a 24 x 26 double attached garage and all of the appliances are included. Make this your next house to call home!
Other Structures: Deck, Patio(s)
Similar Properties for 331 Whiteswan Dr

Show a short description of the Row-Townhouse
Row-TownhouseSaskatoon, Saskatchewan
Show a short description of the House
House, 2 LevelSaskatoon, Saskatchewan
Show a short description of the House
House, 2 LevelSaskatoon, Saskatchewan
Show a short description of the Row-Townhouse
Row-Townhouse, 2 LevelSaskatoon, Saskatchewan
Ask a Question About This Property
(Do not visit real estate objects without first agreeing on a visit)Property on Map
331 Whiteswan Dr, Saskatoon, Saskatchewan, S7K4M7, Canada
