
440 G Ave S
Saskatoon, Saskatchewan, S7M1V4, Canada
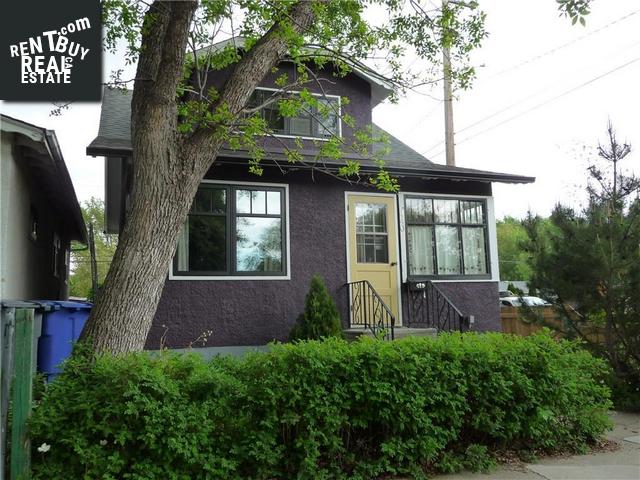
Please do not visit without confirmation.
Approx. price(Mar 2020):
$389,900
| Building type: | House |
| Building style: | 2 Level |
| Storeys: | 2 |
| Land Size: | 25x127.5 |
| Floor Space: | 1200 sqft |
| Bathrooms: | 3 |
| Bedrooms: | 3 |
| Parking Type: | Detached garage, Parking Space(s) (1) |
| Heating Type / Fuel: | Forced air |
Property Description
House for sale in Saskatoon located in 440 G Ave S , Saskatchewan, S7M1V4, Canada. This House have 3 bedrooms and 3 bathrooms. This property listing building style is 2 Level. For all the rest of the information we have about this property in Saskatoon , see above.
Welcome to 440 Ave G a professionally renovated character home situated on a bright south-facing corner lot. The character of the home has been preserved while incorporating one-of-a kind features. One of those features is the formal dining room with wood paneling adding warmth and richness. A large archway opens the dining room up to the living room and brings in additional light and highlights the built-in china cabinet. Beauty and function were planned into every corner of this kitchen creating a chef's dream. Throughout the kitchen antique pieces have been reclaimed and integrated. The double sink has been built into an phonograph cabinet, the sink disappears beneath two hinged covers. The pantry door is made of two inch-thick quartersawn oak and was originally a confessional door from the 1700s, shelving and baskets from ceiling to floor provide all the storage space you need. Beautiful wood counter tops, corner walk-in pantry and dishwasher. Easy flows and access To the fridge, stove, pantry, counters, cupboards, corner lazy susan, integrated spice rack, prep sink, chopping block allow ample room for all the cooks. The Heartland stove is a reproduction of an old wood stove. The venting enters into the recovered chimney, giving the impression of a fully-operational wood range. There are roll-out bins for flour and sugar, and open shelves to easily access baking sheets, racks, small appliances and other items that are used frequently. A prep sink and built-in chopping block complete the kitchen. The main floor is also provides a 2 piece bath and laundry with a stacking W/D. The 2nd floor features 2 bedrooms with the master being the crown jewel. The red brick chimney has been restored to its original beauty, double shower, in floor heat, glass block, skylight, large walk in closet and balcony. The basement is fully developed w/ a bedroom boasting a built in double bed as well a spacious 4pc bath w/ Jacuzzi tub/shower.
Other Structures: Deck
Similar Properties for 440 G Ave S

Show a short description of the House
House, BungalowSaskatoon, Saskatchewan
Show a short description of the House
House, 2 LevelSaskatoon, Saskatchewan
Show a short description of the House
House, 2 LevelSaskatoon, Saskatchewan
Ask a Question About This Property
(Do not visit real estate objects without first agreeing on a visit)Property on Map
440 G Ave S, Saskatoon, Saskatchewan, S7M1V4, Canada
