
516 Dennis St
Esterhazy, Saskatchewan, S0A0X0, Canada
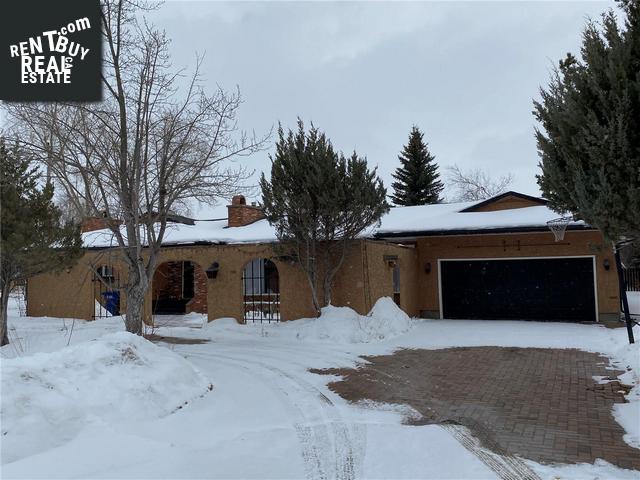
Please do not visit without confirmation.
Approx. price(May 2020):
$289,000
| Building type: | House |
| Building style: | Bungalow |
| Land Size: | 12120 sqft |
| Floor Space: | 2556 sqft |
| Bathrooms: | 4 |
| Bedrooms: | 3 |
| Parking Type: | Attached garage, Interlocked, Parking Sp |
| Cooling: | Central air conditioning |
| Heating Type / Fuel: | Forced air |
| Fireplace: | / Electric (Conventional) |
Property Description
House for sale in Esterhazy located in 516 Dennis St , Saskatchewan, S0A0X0, Canada. This House have 3 bedrooms and 4 bathrooms. This property listing building style is Bungalow. For all the rest of the information we have about this property in Esterhazy , see above.
PERFECT LOCATION-CLOSE TO HIGH SCHOOL-516 Dennis Street has a unique floor plan wit endless possibilities. With 2556 sq ft, this open concept home is one of few floor plans that captivates you as soon as you walk in the door. There are so many features to explore with the most inviting being the very spacious sunroom that is open from the kitchen and informal living room.The warmth of this room with all the south facing windows along the entire length of the house will intrigue you with sky lights, oversized patio doors to West open deck to admire the yard as well as the enclosed privacy deck to the East.To add more comfort to those cold winter nights, you will enjoy the electric fireplace stove as well. The kitchen offers a great amount of counter space, has plenty of upper and lower cabinetry and with the peninsula for extra prep space also serving as a breakfast nook for those quick breakfasts and snacks. Hardwood floors in the formal livingroom and dining area accent the brick around the wood fireplace. West wing provides entrance to the attached garage, laundry room area and a 2 pc bath. The main floor features 2 good sized bedrooms, both with hardwood flooring and the master bedroom is complimented with a 3 pc ensuite and walk-in closet, hardwood floors and French doors to access the south facing sunroom. Main 4 pc bathroom is just a step away from all 3 bedrooms. There is also an office where you can conveniently close the door and keep your information private. Basement offers one of the largest Rec room areas with a very spacious wet bar and serving area and gas fireplace, 3 pc bathroom finished to resemble a sauna, extra room that is currently used as a bedroom and plenty of cold storage space.Half moon drive up for extra parking, and single car driveway, all finished with interlocking brick, Spanish court yard with hook ups for a water fountain and so much more. It is truly a unique home and with some updates, you will be amazed. Call for your personal viewing today!
Other Structures: Deck
Similar Properties for 516 Dennis St

Show a short description of the House
House, BungalowEsterhazy, Saskatchewan
Show a short description of the House
House, Bi-levelEsterhazy, Saskatchewan
Show a short description of the House
House, BungalowEsterhazy, Saskatchewan
Show a short description of the House
House, BungalowEsterhazy, Saskatchewan
Ask a Question About This Property
(Do not visit real estate objects without first agreeing on a visit)Property on Map
516 Dennis St, Esterhazy, Saskatchewan, S0A0X0, Canada
