
515 Emmeline Ky
Saskatoon, Saskatchewan, S7J5G8, Canada
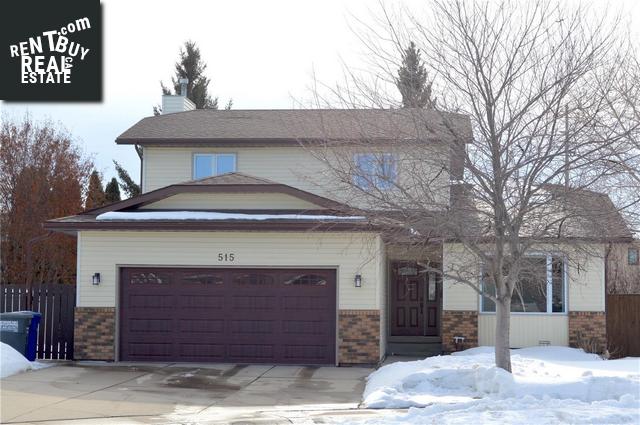
Please do not visit without confirmation.
Approx. price(May 2020):
$529,900
| Building type: | House |
| Building style: | Split level |
| Storeys: | 2 |
| Land Size: | 8604 sqft |
| Floor Space: | 1832 sqft |
| Bathrooms: | 4 |
| Bedrooms: | 5 |
| Parking Type: | Attached garage, RV, Parking Space(s) (6 |
| Cooling: | Central air conditioning |
| Heating Type / Fuel: | Forced air |
Property Description
House for sale in Saskatoon located in 515 Emmeline Ky , Saskatchewan, S7J5G8, Canada. This House have 5 bedrooms and 4 bathrooms. This property listing building style is Split level. For all the rest of the information we have about this property in Saskatoon , see above.
Extensively renovated 2 story in Lakeridge on a great, safe cul de sac. The quiet cul de sac backs Lakeridge Park with 2 elementary schools, playgrounds, ball and soccer fields and a water feature. This 4+1 bedroom, 4 bathroom home is ready for your family to move into. The kitchen features maple cabinets with quartz countertops, stainless steel appliances including separate, full sized freezer and fridge. Porcelain tile flooring with chameleon vents are found on the main floor and upstairs baths. Maple hardwood is located in the family, dining and living rooms. New interior doors and trim. The upstairs has just been professionally renovated with new trim, paint, carpet, and new bathtub with tub surround. Upstairs and main floor bathrooms have porcelain tile flooring, quartz counters, stainless steel sinks and built in soap dispensers, and maple vanities. This is a fantastic, family friendly home with a formal living/dining area as well as a large family room opening onto the kitchen. The windows are vinyl clad, triple E argon, and exterior doors have been replaced, including the garage door. You'll love the main floor laundry with quartz countertops, built-in ironing board and custom maple cabinetry. The basement is developed with large family room, professionally renovated large bathroom, a bedroom, den and large storage area. There is a dricore subfloor. In recent years, reno's have included a high efficiency furnace, new water heater, air conditioning, garage door opener, central vac motor and shingles. Garage has ample cabinets. Expansive, south facing backyard boasts a maintenance free deck, fruit trees, 2 sheds, firepit, and large paving stone patio area. Large RV parking area.
Other Structures: Deck, Patio(s)
Similar Properties for 515 Emmeline Ky

Show a short description of the Row-Townhouse
Row-TownhouseSaskatoon, Saskatchewan
Show a short description of the House
House, 2 LevelSaskatoon, Saskatchewan
Show a short description of the House
House, 2 LevelSaskatoon, Saskatchewan
Show a short description of the Row-Townhouse
Row-Townhouse, 2 LevelSaskatoon, Saskatchewan
Ask a Question About This Property
(Do not visit real estate objects without first agreeing on a visit)Property on Map
515 Emmeline Ky, Saskatoon, Saskatchewan, S7J5G8, Canada
