
1134 Spadina Cres E
Saskatoon, Saskatchewan, S7K3H7, Canada
Please do not visit without confirmation.
Approx. price(May 2020):
$1,199,900
| Building type: | House |
| Building style: | 2 Level |
| Storeys: | 2 |
| Land Size: | 49.93x166 |
| Floor Space: | 2400 sqft |
| Bathrooms: | 4 |
| Bedrooms: | 5 |
| Parking Type: | Detached garage, Parking Space(s) (6) |
| Cooling: | Central air conditioning |
| Heating Type / Fuel: | Forced air |
| Fireplace: | / Electric (Conventional) |
Property Description
House for sale in Saskatoon located in 1134 Spadina Cres E , Saskatchewan, S7K3H7, Canada. This House have 5 bedrooms and 4 bathrooms. This property listing building style is 2 Level. For all the rest of the information we have about this property in Saskatoon , see above.
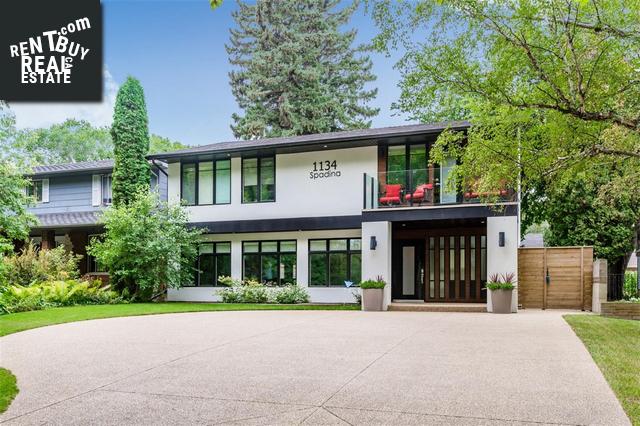
Incredible views and riverfront location on prestigious Spadina Cres E. A short walk to the weir, Kinsmen Park, schools, shops, downtown plus City and Royal University Hospitals. Built in 1963, this home saw a massive renovation in 2014. Taken down to the studs it is now a functional modern home with some original 1960s flair. The skinny windows at the front are the only recognizable feature from the original but the wood floors on main and 2nd floor are original and refinished with a modern touch. The large entry leads into a fantastic living room with fireplace, built-in shelving plus functional window seating and loads of storage. The dining room can accommodate a large table plus has garden doors to the rear yard. Dining is open to the kitchen that offers an oversized island with stool seating, high-end Jenn Air appliances including a 36 gas stove and vented to the exterior hood fan plus a huge pantry. Also found on the main floor is a powder room plus a walk in boot room. The second floor was redesigned and has a bedroom/office with a deck overlooking the river, 4 piece bathroom, laundry room with sink/storage, another huge bedroom with additional window seating/storage plus the master suite. The master has TWO walk-in closets plus an amazing en suite with Jacuzzi tub, steam shower and his/her vanities. Basement is fully developed with a wet bar, games/rec room, bedroom, 3 piece bathroom plus a large gym/flex room. Other features. sound system, C/A, C/V, triple pane windows, sheer window treatments with blackout privacy blind for nighttime, customized closets and 9 ceilings on all 3 floors. Enjoy sunriseandfull moons over the river and sunset in your back yard that has a massive heated garage, concrete patios, shrubs/perennials plus garden boxes and underground sprinklers. At the front, you have a driveway that allows for plenty of off street parking plus a turnaround. A truly one of a kind home.
Other Structures: Patio(s)
Similar Properties for 1134 Spadina Cres E

Show a short description of the House
House, Bi-levelSaskatoon, Saskatchewan
Show a short description of the House
House, Raised bungalowSaskatoon, Saskatchewan
Show a short description of the Apartment
ApartmentSaskatoon, Saskatchewan
Show a short description of the Row-Townhouse
Row-TownhouseSaskatoon, Saskatchewan
Ask a Question About This Property
(Do not visit real estate objects without first agreeing on a visit)Property on Map
1134 Spadina Cres E, Saskatoon, Saskatchewan, S7K3H7, Canada
