
5 Coleman Cres
Kindersley, Saskatchewan, S0L1S0, Canada
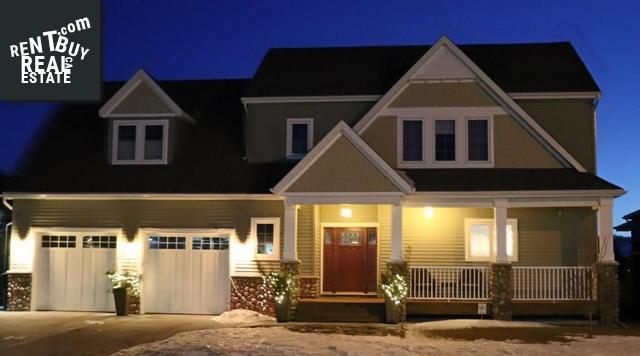
Please do not visit without confirmation.
Approx. price(May 2020):
$599,000
| Building type: | House |
| Building style: | 2 Level |
| Storeys: | 2 |
| Land Size: | 8180.85 sqft |
| Floor Space: | 2222 sqft |
| Bathrooms: | 4 |
| Bedrooms: | 4 |
| Parking Type: | Attached garage, Parking Space(s) (4) |
| Cooling: | Central air conditioning, Air exchanger |
| Heating Type / Fuel: | Forced air |
| Fireplace: | / Gas (Conventional) |
Property Description
House for sale in Kindersley located in 5 Coleman Cres , Saskatchewan, S0L1S0, Canada. This House have 4 bedrooms and 4 bathrooms. This property listing building style is 2 Level. For all the rest of the information we have about this property in Kindersley , see above.
This charming home exudes curb appeal! Another distiquishing feature is the garage. It will contain 3 vehicles or 2 vehicles and a workshop. Fully developed, painted and heated with 2 doors, 8 high by 9 wide. Some characteristic selling features: Hardwood flooring and unique tile flooring throughout home Butcher block kitchen countertops (sealed) Gas fireplace Main floor laundry Spacious bedrooms all with large closets A dreamy master bedroom with a walk-in closet and a luxious 4-piece bath. Stainless steel appliances plus washer, dryer and freezer Central air, central vac, water softener, reverse osmosis Beautiful window treatments Low maintenance back deck Room for R.V. parking and so much more! Main Level: The front entrance opens to a foyer that overlooks the charming bright living room with hardwood flooring and a gas fireplace. To the left of the foyer is a 2-piece bath and entrance to the basement and to the right is access to the dreamy kitchen, The kitchen has an abundance of cupboard and counterspace, walk-in pantry, stainless steel appliances, unique tile flooring. The dining area is just off the kitchen and is open to the living room. Garden doors off the dining room, open to a covered deck overlooking the backyard. To complete the main level the garage entrance, access door to backyard, closet and the laundry room are located that rear of the house. The laundry room has ample amount of cupboard, and counterspace plus room for a stand-up deep freezer or fridge. 2nd Level: The master bedroom feels fresh and inviting offering hardwood flooring, large windows, walk-in closet and a luxurious 4-piece ensuite. 2 additional bedrooms with great square footage, dormers and walk in closets, a bonus study area and a 4-piece guest bathroom.
Other Structures: Deck
Similar Properties for 5 Coleman Cres

Show a short description of the House
House, Raised bungalowKindersley, Saskatchewan
Show a short description of the House
HouseKindersley, Saskatchewan
Show a short description of the House
House, BungalowKindersley, Saskatchewan
Show a short description of the House
House, BungalowKindersley, Saskatchewan
Ask a Question About This Property
(Do not visit real estate objects without first agreeing on a visit)Property on Map
5 Coleman Cres, Kindersley, Saskatchewan, S0L1S0, Canada
