
118 201 Cartwright Ter
Saskatoon, Saskatchewan, S7T0A4, Canada
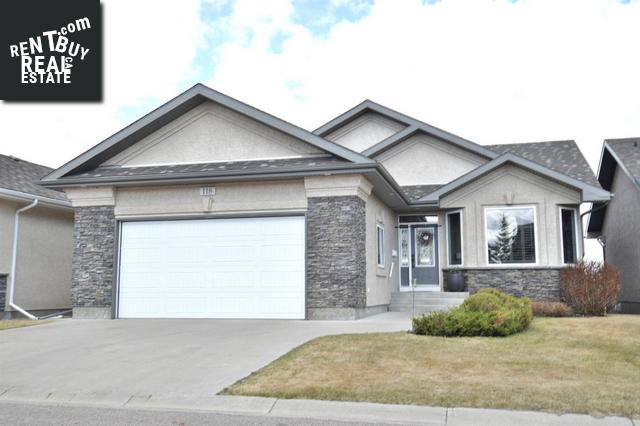
Please do not visit without confirmation.
Approx. price(Oct 2020):
$749,900
| Building type: | House |
| Building style: | Bungalow |
| Floor Space: | 1556 sqft |
| Bathrooms: | 3 |
| Bedrooms: | 3 |
| Parking Type: | Attached garage, Parking Space(s) (4) |
| Cooling: | Central air conditioning, Air exchanger |
| Heating Type / Fuel: | Forced air, Hot Water, In Floor Heating |
| Fireplace: | / Electric (Conventional) |
Property Description
House for sale in Saskatoon located in 118 201 Cartwright Ter , Saskatchewan, S7T0A4, Canada. This House have 3 bedrooms and 3 bathrooms. This property listing building style is Bungalow. For all the rest of the information we have about this property in Saskatoon , see above.
Willow Glen gated community at the Willows for prestige, comfort and lifestyle. This original-owner stand-alone home has been thoughtfully designed, maintained, and enyoyed, and the opportunity now arises to be passed on to another family. Backing Xena-2 on the golf course, the covered deck is a place to relax and enjoy the water feature and green expanse. Incredible upgrades incl 12' ceiling hts in foyer and great rm. Knotty alder solid doors/trim, an abundance of custom maple cabinets and concrete countertops give this home a warm cottage character. Modern control of lighting, entertainment, security and comfort is provided by the state-of-the-art Control4 system. The dream chef's kitchen has hi-end appliances, incl a pro-series gas range w/electric oven, a Meile speed oven and Cappuccino machine. The island provides plenty of counter space and a great center for entertaining friends and family. The den has floor to ceiling cabinets to display your achievments. The master bedroom w French door access to the cov'd deck, w/i closet, and ensuite w tiled shower (built for future steam shower). In the garage you will find a space built to the max size for this project (23-6x25') suitable for 2 large vehicles. The finished garage is heated, has a wall of storage/work cabinets, and durable epoxy floor. Down the curved staircase to the walk-out level, another spacious living/entertaining area features two bedrooms (1 w built-in Murphy bed), a family room, rec room, and amazing custom wet bar w Sub Zero cooler/wine cooler. There is a bath with tiled shower. Step outside to another outdoor living space on the covered patio. This home has dual-heating for added comfort. Central Air keeps things cool in the summer, and a large air exchanger cycles fresh air to keep the environment healthy. It is rare to find a home with so much thoughtful attention to detail, and a long list of expensive upgrades at a very reasonable price. Call to book your private viewing to see in person why this home is so special.
Other Structures: Deck, Patio(s)
Similar Properties for 118 201 Cartwright Ter

Show a short description of the Row-Townhouse
Row-TownhouseSaskatoon, Saskatchewan
Show a short description of the House
House, 2 LevelSaskatoon, Saskatchewan
Show a short description of the House
House, 2 LevelSaskatoon, Saskatchewan
Show a short description of the Row-Townhouse
Row-Townhouse, 2 LevelSaskatoon, Saskatchewan
Ask a Question About This Property
(Do not visit real estate objects without first agreeing on a visit)Property on Map
118 201 Cartwright Ter, Saskatoon, Saskatchewan, S7T0A4, Canada
