
221 Greenbryre Ln
Corman Park Rm No. 344, Saskatchewan, S7V0J4, Canada
Please do not visit without confirmation.
Approx. price(Oct 2020):
$2,299,900
| Building type: | House |
| Building style: | 2 Level |
| Storeys: | 2 |
| Land Size: | 65.98x219 |
| Floor Space: | 3555 sqft |
| Bathrooms: | 6 |
| Bedrooms: | 7 |
| Parking Type: | Attached garage, Parking Space(s) (9) |
| Cooling: | Central air conditioning, Air exchanger |
| Heating Type / Fuel: | Forced air, Hot Water, In Floor Heating |
| Fireplace: | / Gas (Conventional) |
Property Description
House for sale in Corman Park Rm No. 344 located in 221 Greenbryre Ln , Saskatchewan, S7V0J4, Canada. This House have 7 bedrooms and 6 bathrooms. This property listing building style is 2 Level. For all the rest of the information we have about this property in Corman Park Rm No. 344 , see above.
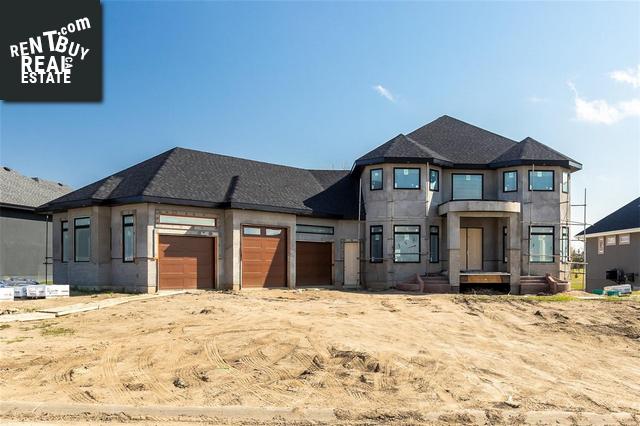
Sprawling front driveway to house approximately 8 cars in U-shape drive-through design. A 54 ft X 28 ft five car garage featuring a half bath and kitchenette that will certainly be the envy of all man caves. The 19ft entry and sweeping staircase from top to bottom add to the grandness of this beautiful estate. The main floor has a sprawling dining room, main floor office, and panoramic patio doors facing east onto the golf course. The kitchen has a 48 inch dual oven range and a traditional feel that is elegant and highly functional. Added storage via the Butlers pantry. The main floor has in floor heat throughout along with the basement and garage. The 8 foot high dual panoramic doors lead out to the covered deck and yard. The rear yard will have a stunning retaining wall with stairs into the backyard. The home features 4 ft concrete walkways that surround the home. As you head up to the 2nd level youll be greeted by french doors into the master bedroom and more panoramic garden doors to another covered terrace off the master. The master bedroom has a lovely ensuite and walk-in-closet. There are a total of 4 bedrooms on the 2nd level and 2 of the rooms have walk-in closets with a Jack and Jill luxury bathroom. The curved staircase to the basement adds even more to this grand estate! The basement family room is filled with light by parting terrace doors and large windows, it even includes a wonderful entertaining bar. The basement is equipped with 3 more bedrooms, 2 of them share another Jack and Jill bathroom. There are a total of 7 bedrooms and 5.5 bathrooms. Mechanical and heart of the home is equipped with 2 furnaces, 2 air conditioners, 2 HRVs, on demand hot water system, in-floor heat and boiler and a 200 amp. With a total developed space of 5330 ft. and a completely developed front and rear yard, this home is entirely turnkey. There is still time to pick out a few colours and a design elements before completion. 2-3 months from completion
Other Structures: Deck
Similar Properties for 221 Greenbryre Ln

Show a short description of the House
House, 2 LevelCorman Park Rm No. 344, Saskatchewan
Show a short description of the House
House, BungalowCorman Park Rm No. 344, Saskatchewan
Show a short description of the House
House, 2 LevelCorman Park Rm No. 344, Saskatchewan
Show a short description of the House
House, 2 LevelCorman Park Rm No. 344, Saskatchewan
Ask a Question About This Property
(Do not visit real estate objects without first agreeing on a visit)Property on Map
221 Greenbryre Ln, Corman Park Rm No. 344, Saskatchewan, S7V0J4, Canada
