
507 Kenaschuk Way
Saskatoon, Saskatchewan, S7W0Y5, Canada
Please do not visit without confirmation.
Approx. price(Oct 2020):
$659,900
| Building type: | House |
| Building style: | 2 Level |
| Storeys: | 2 |
| Land Size: | 52x125 |
| Floor Space: | 2037 sqft |
| Bathrooms: | 3 |
| Bedrooms: | 3 |
| Parking Type: | Attached garage, Parking Space(s) (4) |
| Cooling: | Central air conditioning, Air exchanger, Window air conditioner |
| Heating Type / Fuel: | Forced air, In Floor Heating |
| Fireplace: | / Electric (Conventional) |
Property Description
House for sale in Saskatoon located in 507 Kenaschuk Way , Saskatchewan, S7W0Y5, Canada. This House have 3 bedrooms and 3 bathrooms. This property listing building style is 2 Level. For all the rest of the information we have about this property in Saskatoon , see above.
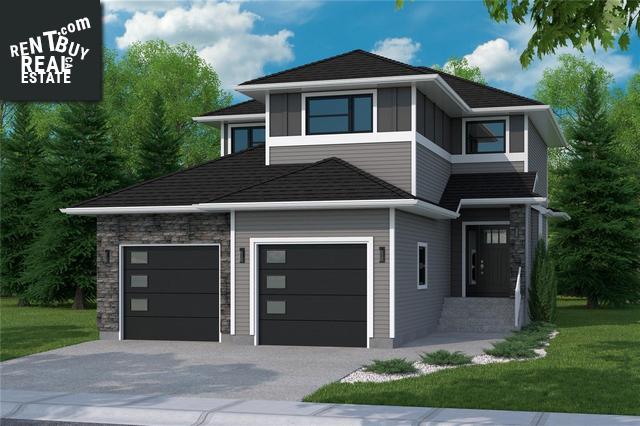
Another incredible home built by Bondi Developments! This two story home in Aspen Ridge is steps away from the swale and needs to be seen to be appreciated. The attention to detail and finishing work sets it apart from others. The moment you pull up you will be greeted with a vinyl exterior mixed with stone and composite siding. When entering, the large entry way provides all the space you need for your family or guests. The entry way leads into the living area which features exposed beams, high end laminate flooring, an electric fireplace with stone surround, and large windows which will allow all the natural light to come through the home. The living area leads into the dining area and kitchen. The kitchen features floor to ceiling cabinets, high end stainless steel appliances, floating shelves, and quartz counter tops. The kitchen leads into the pantry/mudroom which has additional storage, and a built in bench and lockers off of the garage. Finishing off the main floor is a two piece powder room. The second floor consists of a large laundry room which has cabinets, sink, and washer and dryer. The spacious master bedroom comes with large windows and a custom walk in closet with built in drawers and shelving which leads into the 4 piece en suite. The en suite consists of double vanity, heated tile floors, and a custom tiled shower. The second level also comes with two additional bedrooms and a 4 piece washroom. The basement has a completed family area with a bar, space for two additional bedrooms, and a washroom. Outside you will find a maintenance free deck, and a large back yard which is just steps away from entering the walking paths to the swale. Other features include a concrete driveway, central air, natural gas bbq hook up, and much more! This is an incredible home that must be seen!
Other Structures: Deck
Similar Properties for 507 Kenaschuk Way

Show a short description of the Row-Townhouse
Row-TownhouseSaskatoon, Saskatchewan
Show a short description of the House
House, 2 LevelSaskatoon, Saskatchewan
Show a short description of the House
House, 2 LevelSaskatoon, Saskatchewan
Show a short description of the Row-Townhouse
Row-Townhouse, 2 LevelSaskatoon, Saskatchewan
Ask a Question About This Property
(Do not visit real estate objects without first agreeing on a visit)Property on Map
507 Kenaschuk Way, Saskatoon, Saskatchewan, S7W0Y5, Canada
