
2843 Thornton Ave
Regina, Saskatchewan, S4S1J4, Canada
Please do not visit without confirmation.
Approx. price(Dec 2020):
$899,900
| Building type: | House |
| Building style: | 2 Level |
| Storeys: | 2 |
| Land Size: | 7221 sqft |
| Floor Space: | 2611 sqft |
| Bathrooms: | 4 |
| Bedrooms: | 5 |
| Parking Type: | Detached Garage, Parking Space(s) (2) |
| Cooling: | Wall unit, Air exchanger |
| Heating Type / Fuel: | Hot Water, In Floor Heating |
| Fireplace: | / Gas (Conventional), Woo |
Property Description
House for sale in Regina located in 2843 Thornton Ave , Saskatchewan, S4S1J4, Canada. This House have 5 bedrooms and 4 bathrooms. This property listing building style is 2 Level. For all the rest of the information we have about this property in Regina , see above.
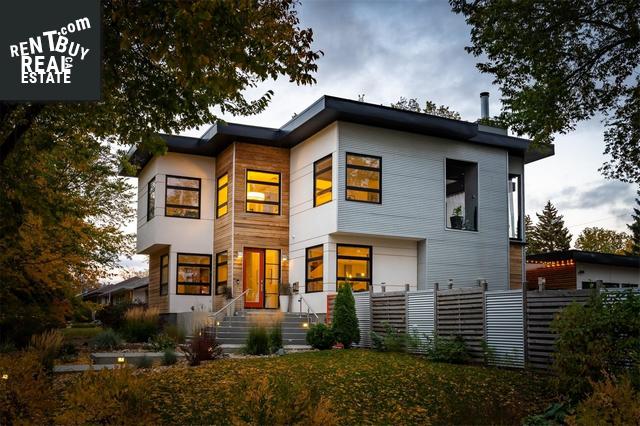
This custom home was architecturally designedbuilt by OKO Haus in 2009. It was built with a structural slab, 41 pilesan ICF foundation. Acid etchedpolished heated concrete floors run throughout the mainsecond level with thermostats on each floor. The main floor offers a large den off the front entrancean open concept living, diningkitchen area. The kitchen is an excellent space for entertaining with two 10 islands with solid surface waterfall edge countertops. It offers a gas stove, pot filler, side by side stainless steel fridge, Bosch dishwasher, under counter winebeer fridgelarge pantry. A good sized mud room is located off the back entrancemain floor laundryhalf bathroom are accessible off the kitchen. The living room offers a gas burning fireplacefloor to ceiling windows with sliding screen doors in the middle for easy accessuse of the outdoor living space. This area includes an outdoor kitchen with Weber Summit built-in gas grill, stainless steel wrapped counter topseasonal keg fridge. Upstairs is the master suite with ensuitewalk in closet, two spare bedrooms, main bathroomupper deck. This deck offers a wood burning fireplacethe east wall has been used as a projection screen to watch movies in the summer! The basement is complete with a large recreation room, two bedrooms, forth bathroomutility room. This home sits on a 7, 221 sqft corner lot which is fully fencedlandscaped including underground sprinklers on an Orbit smart timer. The over sized (24X28) double heatedinsulated garage with ceiling heightdoor clearance for a car lift can be accessed by the back lane. This home is eco friendly with in-floor heat using a boiler system with thermostats on each level, engineers to accept a green roof system, plumbed to accept a grey water system, basement floor covering are recyclable carpet tiles4X100L rain collection barrels connected to a drip watering system.
Other Structures: Deck
Similar Properties for 2843 Thornton Ave

Show a short description of the House
House, BungalowRegina, Saskatchewan
Show a short description of the Row-Townhouse
Row-TownhouseRegina, Saskatchewan
Show a short description of the Row-Townhouse
Row-Townhouse, BungalowRegina, Saskatchewan
Show a short description of the Row-Townhouse
Row-Townhouse, 2 LevelRegina, Saskatchewan
Ask a Question About This Property
(Do not visit real estate objects without first agreeing on a visit)Property on Map
2843 Thornton Ave, Regina, Saskatchewan, S4S1J4, Canada
