
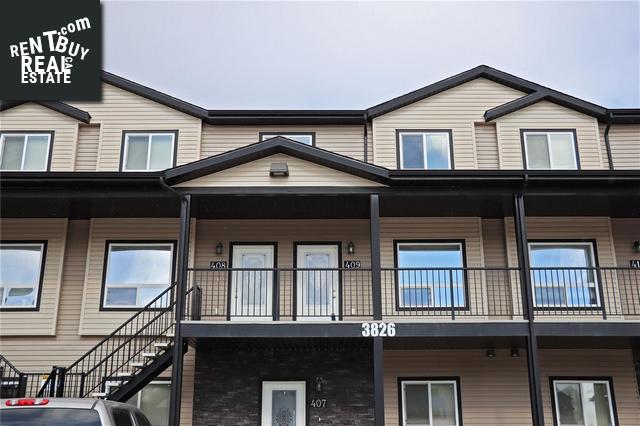
409 3826 Dewdney Ave E
Regina, Saskatchewan, S4Z0A6, Canada
Please do not visit without confirmation.
Approx. price(Dec 2020):
$214,000
| Building type: | Row-Townhouse |
| Floor Space: | 1103 sqft |
| Bathrooms: | 2 |
| Bedrooms: | 3 |
| Parking Type: | Other, Parking Space(s) (2) |
| Cooling: | Central air conditioning |
| Heating Type / Fuel: | Forced air |
Property Description
Row-Townhouse for sale in Regina located in 409 3826 Dewdney Ave E , Saskatchewan, S4Z0A6, Canada. This Row-Townhouse have 3 bedrooms and 2 bathrooms. . For all the rest of the information we have about this property in Regina , see above.
Welcome to 409 - 3826 Dewdney Avenue E! This impeccably kept 2 storey condo offers you the upgradesinclusions that you would expect to find in a home twice it's price! Located ideally in Regina's bustling East End, you will have easy access to every corner of the city,be treated to idyllic natural Prairie landscape views from your North Facing Balcony. Located on the 2nd storey of the complex, enjoy peaceful evenings with no upstairs neighbours' residual noise,watch the kids or grandkids play on the play structure directly in front of the unit. Upon entry, you will be greeted with a good sized family room with large, South facing windows. The kitchen offers a ton of cabinetcounter spacefeatures upgraded granite counters to add some chic styling to the functionality of the design. The dining area is large enough to host the entire family for those special occasion dinners,opens right onto your covered balcony for ease of BBQing! The balcony houses a storage spaceroom for a patio table. Finishing off the main level is intelligently designed under stairs storage as well as a useful 2 pc powder room. Heading upstairs, you will notice the powder finished black railing, giving the space a premiumstylish feel, as well as a wide staircaseplenty of lighting. The master bedroom features a good sized walk in closetis large enough to accommodate an entire bedroom set. The two secondary bedrooms are well appointedsouth facing to let in the natural light, each with their own oversized closets. The main bathroom offers the same upgraded granite counters. Finishing off this entire home is a large laundry cabinet which is conveniently located on the second floor, with storage above for all of your cleaning supplies. Value added items include: 2 electrified parking stalls, newly installed hot water heater, washerdryer, water softener, central air, newer flooring on main, fridge, stove, some blinds.
Other Structures: Playground
Similar Properties for 409 3826 Dewdney Ave E

Show a short description of the Row-Townhouse
Row-TownhouseRegina, Saskatchewan
Show a short description of the House
House, BungalowRegina, Saskatchewan
Show a short description of the Row-Townhouse
Row-TownhouseRegina, Saskatchewan
Show a short description of the Row-Townhouse
Row-Townhouse, BungalowRegina, Saskatchewan
Ask a Question About This Property
(Do not visit real estate objects without first agreeing on a visit)Property on Map
409 3826 Dewdney Ave E, Regina, Saskatchewan, S4Z0A6, Canada
