
38 Clare Cres
Saskatoon, Saskatchewan, S7J2P7, Canada
Please do not visit without confirmation.
Approx. price(Mar 2021):
$698,000
| Building type: | House |
| Building style: | 2 Level |
| Storeys: | 2 |
| Land Size: | 6852 sqft |
| Floor Space: | 1848 sqft |
| Bathrooms: | 4 |
| Bedrooms: | 5 |
| Parking Type: | Attached Garage, Detached Garage, Parkin |
| Cooling: | Central air conditioning |
| Heating Type / Fuel: | Forced air |
| Fireplace: | / Gas (Conventional) |
Property Description
House for sale in Saskatoon located in 38 Clare Cres , Saskatchewan, S7J2P7, Canada. This House have 5 bedrooms and 4 bathrooms. This property listing building style is 2 Level. For all the rest of the information we have about this property in Saskatoon , see above.
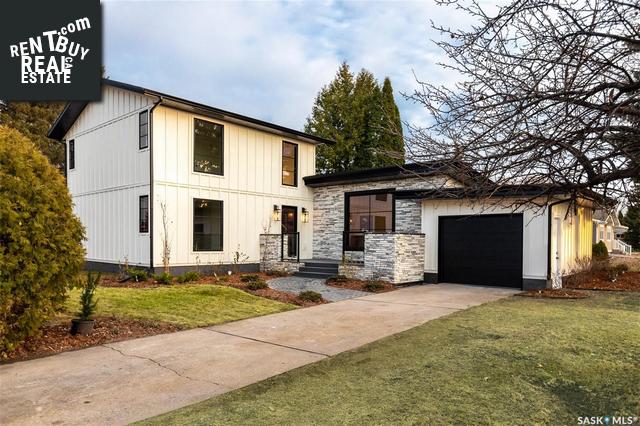
Stunning 100% Renovated in Avalon Neighborhood. Directly across the Street from George Vanier School. 5Bdrms+Den+4 Baths. 1848 sq.ft 2+ 1240 sq.ft Finished Basement. Perfect combination of a premium home in a prime location. Grand front entry with much natural light and 18ft ceilings. Custom Kitchen with Bertazonni appliances, Gas Range, Integrated dishwasher, Exterior vented hood fan and well thought out workspace. Patio door lead to private deck (10-5ft x 11-5ft) with trek board and glass railing. Feature brick gas fireplace make the living room both cozy and stylish. Dining area gives you much space to entertain comfortably. Continue on main floor to master bedroom. Master bedroom has oversized window and huge ensuite with soaker rub, separate shower and walk in closet. Main floor all has separate laundry room and powder room. Decor Features throughout the home include real brick accent walls, painted wood plank ceilings, hardwood floor throughout main level, 2nd level and staircase, upgraded lighting and plumbing fixtures, solid core interior doors, all glass exterior doors and custom cabinetry closets systems. 2nd Level has 3 additional bedrooms with full bath. Hardwood floors continue throughout this upper level along with the planked ceilings and custom closets. Basement space is very functional yet very inviting. Another feature gas fireplace. Absolutely huge family at almost 14ft wide by 29 ft gives you so many options. Additional Den and Full bath. Masssive 5th bedroom (11ft x 22ft). Exterior completely redone with NEW: High Distinction windows, Custom Color Hardy Board Siding, Stone, Back Deck and Front Deck and Fence. Landscaping just complete in October 2020 with new sod, edging, shrubs and cobblestone walkways. Detached garage (9ft exterior walls and 18ftx8ft garage door). Attached garage 18ftx11.5ft (3rd vehicle space, storage for other toys, tools, supplies.*New electrical panel, new high efficiency furnace, water heater, air conditions and air exchanger.
Other Structures: Deck
Similar Properties for 38 Clare Cres

Show a short description of the House
House, BungalowSaskatoon, Saskatchewan
Show a short description of the Row-Townhouse
Row-TownhouseSaskatoon, Saskatchewan
Show a short description of the House
House, 2 LevelSaskatoon, Saskatchewan
Show a short description of the House
House, 2 LevelSaskatoon, Saskatchewan
Ask a Question About This Property
(Do not visit real estate objects without first agreeing on a visit)Property on Map
38 Clare Cres, Saskatoon, Saskatchewan, S7J2P7, Canada
