
2127 Coralroot Way
Regina, Saskatchewan, S4X0A6, Canada
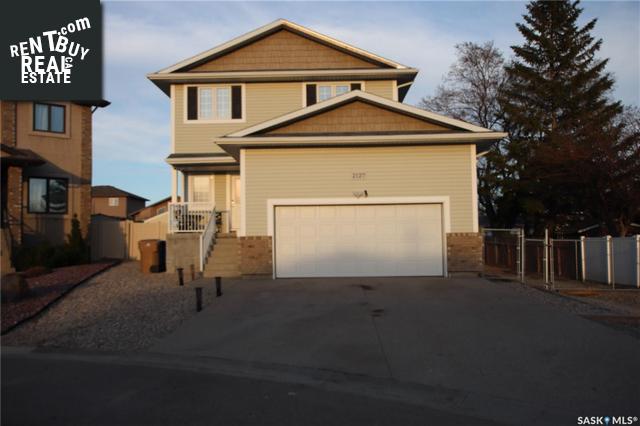
Please do not visit without confirmation.
Approx. price(Nov 2021):
$564,000
| Building type: | House |
| Building style: | 2 Level |
| Storeys: | 2 |
| Land Size: | 9344 sqft |
| Floor Space: | 1507 sqft |
| Bathrooms: | 4 |
| Bedrooms: | 5 |
| Parking Type: | Attached Garage, Parking Space(s) (4) |
| Cooling: | Central air conditioning, Air exchanger |
| Heating Type / Fuel: | Forced air |
| Fireplace: | / Gas (Conventional) |
Property Description
House for sale in Regina located in 2127 Coralroot Way , Saskatchewan, S4X0A6, Canada. This House have 5 bedrooms and 4 bathrooms. This property listing building style is 2 Level. For all the rest of the information we have about this property in Regina , see above.
High quality Gilroy built. Located on a quiet bay on a dead end street. It does not get any quieter than that. If you are looking for a family sized home with a gigantic yard this is the one for you. Spacious entry with coat closet and direct entry to double garage. Garage has stairs leading to a 22x11 mezzanine supported with 4 steel beams and decking that is painted white. Garage has 50, 000 BTU furnace and is wired for 220. R32 insulation in ceiling with R24 in walls. Air compressor in mezzanine will remain. Drywall, painted and epoxy on floor. Its a dream garage. Main living area provides a perfect family atmosphere with an open floor plan and large windows overlooking the park-like yard. Living room has space enough for large furniture with a gas fireplace for added warmth on cool nights. Kitchen has shaker style espresso cabinetry and walk-in corner pantry. Centre island has lunch counter, built-in dishwasher and dual stainless steel sink. Good-sized eating area that has garden doors leading to large deck and humungous yard. Over 9, 000 square feet and a city easement that can be utilized. Yard is fully fenced with shed, under deck storage and mature landscaping including drip line for shrubs. Main floor laundry and powder room. Upper level has four large bedrooms and a 3-piece main bath. Master bedroom has walk-in closet and 3-piece en-suite. Bedrooms have modern tone plush carpeting throughout. Luxurious main bathroom has deep soaker tub with white surround. Lower level is completely finished with bamboo laminate flooring and the ceiling has safe and sound insulation and z channel. Family room has a corner gas fireplace with stackstone surround and two large windows. Fireplace is 21, 000 BTU from Northern Fireplace. Fifth bedroom with a large closet, another 3-piece bath that offers granite vanity top, soaker tub and white surround complete the lower level. Added insulation in attic, 30 amp RV plug, roughed-in 40 amp wiring for future shop or hot tub.
Other Structures: Deck
Similar Properties for 2127 Coralroot Way

Show a short description of the House
House, BungalowRegina, Saskatchewan
Show a short description of the Row-Townhouse
Row-TownhouseRegina, Saskatchewan
Show a short description of the Row-Townhouse
Row-Townhouse, BungalowRegina, Saskatchewan
Show a short description of the Row-Townhouse
Row-Townhouse, 2 LevelRegina, Saskatchewan
Ask a Question About This Property
(Do not visit real estate objects without first agreeing on a visit)Property on Map
2127 Coralroot Way, Regina, Saskatchewan, S4X0A6, Canada
