
214 Bentley Ct
Saskatoon, Saskatchewan, S7L6L4, Canada
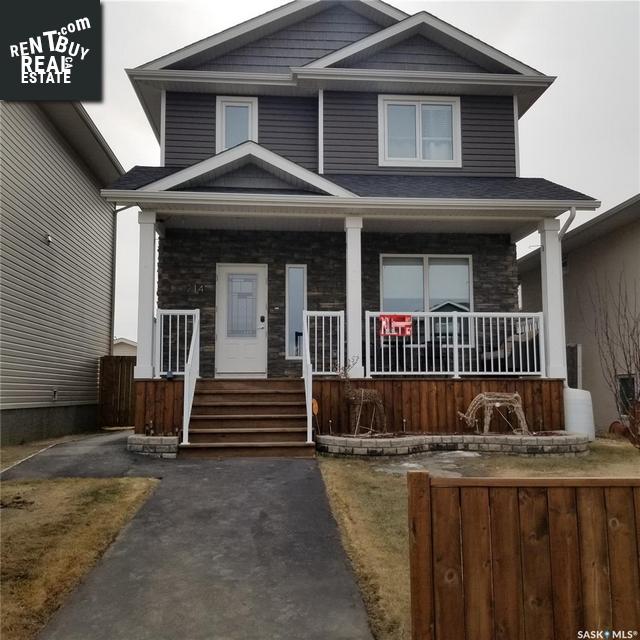
Please do not visit without confirmation.
Approx. price(Nov 2021):
$429,900
| Building type: | House |
| Building style: | 2 Level |
| Storeys: | 2 |
| Land Size: | 3364 sqft |
| Floor Space: | 1400 sqft |
| Bathrooms: | 4 |
| Bedrooms: | 4 |
| Parking Type: | Detached Garage, Parking Space(s) (2) |
| Cooling: | Central air conditioning, Air exchanger |
| Heating Type / Fuel: | Baseboard heaters, Forced air |
Property Description
House for sale in Saskatoon located in 214 Bentley Ct , Saskatchewan, S7L6L4, Canada. This House have 4 bedrooms and 4 bathrooms. This property listing building style is 2 Level. For all the rest of the information we have about this property in Saskatoon , see above.
Beautiful Kensington Home with Legal Basement Suite Fantastic house thats 6 years old, completely finished inside and out. We are the original owners of the house that Pawluk Homes built. The house is situated in North Kensington and close to all shopping amenities in Blairmore and bus stop. This house has 3 bedrooms and 2 baths. The house also has a one bedroom legal suite in the basement. They have their own laundry, entrance, power meter, vanee system and 5 appliances. There is also a storage room in the basement for the owners. Quartz countertops throughout, large island with stools to eat at. Dishwasher and large walk in pantry. Living room has enough space for a family and dining room has ample space for a large table (bigger than most 2 stories) hardwood floors, tile in bathrooms and entrance. Custom blinds throughout house. Laundry on the main level. Large walkin closet in master with a 4 piece ensuite. Vanee system, dehumidifier, central air and central vac. Kitchen leads out onto a large back deck that is finished and stained last year with a privacy wall. Back yard has planting boxes for a small vegetable garden or flowers. Sidewalks are completed with ashphalt and the yard is completely fenced (which was stained last year) with a gate both in the front and backyard. Small fence in the front yard, 4 flower beds with perennials and a front covered veranda which was also stained last year. We have a completed inside and out 26 X 24 garage, heated, 10 foot ceilings and drywalled with cabinets and countertops. A raised large shelf for more storage. Garage also has a 220v plug for a welder.
Other Structures: Deck
Similar Properties for 214 Bentley Ct

Show a short description of the Row-Townhouse
Row-TownhouseSaskatoon, Saskatchewan
Show a short description of the House
House, 2 LevelSaskatoon, Saskatchewan
Show a short description of the House
House, 2 LevelSaskatoon, Saskatchewan
Show a short description of the Row-Townhouse
Row-Townhouse, 2 LevelSaskatoon, Saskatchewan
Ask a Question About This Property
(Do not visit real estate objects without first agreeing on a visit)Property on Map
214 Bentley Ct, Saskatoon, Saskatchewan, S7L6L4, Canada
