
102 Thode Ave
Saskatoon, Saskatchewan, S7W1A1, Canada
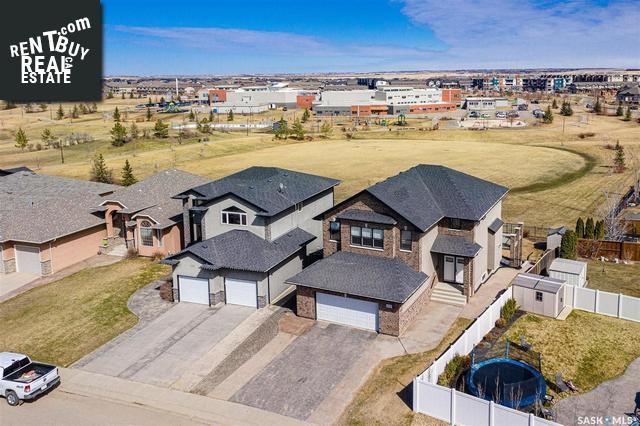
Please do not visit without confirmation.
Approx. price(Nov 2021):
$900,000
| Building type: | House |
| Building style: | 2 Level |
| Storeys: | 2 |
| Land Size: | 6672.34 sqft |
| Floor Space: | 2643 sqft |
| Bathrooms: | 4 |
| Bedrooms: | 3 |
| Parking Type: | Attached Garage, Parking Space(s) (4) |
| Cooling: | Central air conditioning, Air exchanger |
| Heating Type / Fuel: | Forced air, In Floor Heating |
| Fireplace: | / Gas (Conventional) |
Property Description
House for sale in Saskatoon located in 102 Thode Ave , Saskatchewan, S7W1A1, Canada. This House have 3 bedrooms and 4 bathrooms. This property listing building style is 2 Level. For all the rest of the information we have about this property in Saskatoon , see above.
Imagine owning this unique well-crafted 2643 sq ft two storey walkout and being able to watch your kids play in the Willowgrove and Holy Family School park from your kitchen, dining room table and 2nd-storey home office. This home offers a contemporary layout with an open feel and plenty of space for family time and entertaining! The front foyer leads to the stunning staircase and open main floor living area with maple hardwood floors. The chefs kitchen features stainless appliances, eating bar, espresso maple cabinetry, a huge walk-in pantry and granite countertops, The semi-formal dining area has east facing windows overlooking the park, doors leading to the deck, vibrant coffered ceilings, and built in cabinetry. Enjoy the main floor family room bar area with its wine racks and gas fireplace. The 2 piece powder room and laundry area with storage complete the main floor. Direct access to the spacious heated 26'x25' attached garage is also a plus. Upstairs, there are 3 bedrooms and 2 bathrooms and a large bonus room. A luxurious master bedroom awaits with a 5-piece ensuite with a fully tiled shower and jetted soaker tub and walk in closet. The upper level bonus room with 180 degree views of the park is presently used as an at home office with its built-in hutch/desk, The lower level of the home features in floor heat, a vast recreation room area with 5.1 surround wired in for an excellent home theatre space, Also on the lower level is a full bath, large storage space, wine room and plenty of space to create two additional bedrooms or an at home office, Walk out from the basement to the yard and stamped concrete patio. Numerous features in this home including high-efficiency furnace, HRV, on-demand tankless water heater, stamped concrete drive, brick facade, central air, central vac and more! Excellent location with convenient access to shopping along with easy commutes to the north end and downtown. Your dream home awaits! Check out the link to the Virtual Tour!
Other Structures: Deck, Patio(s)
Similar Properties for 102 Thode Ave

Show a short description of the Row-Townhouse
Row-TownhouseSaskatoon, Saskatchewan
Show a short description of the House
House, 2 LevelSaskatoon, Saskatchewan
Show a short description of the House
House, 2 LevelSaskatoon, Saskatchewan
Show a short description of the Row-Townhouse
Row-Townhouse, 2 LevelSaskatoon, Saskatchewan
Ask a Question About This Property
(Do not visit real estate objects without first agreeing on a visit)Property on Map
102 Thode Ave, Saskatoon, Saskatchewan, S7W1A1, Canada
