
4356 Delhaye Way
Regina, Saskatchewan, S4W0P6, Canada
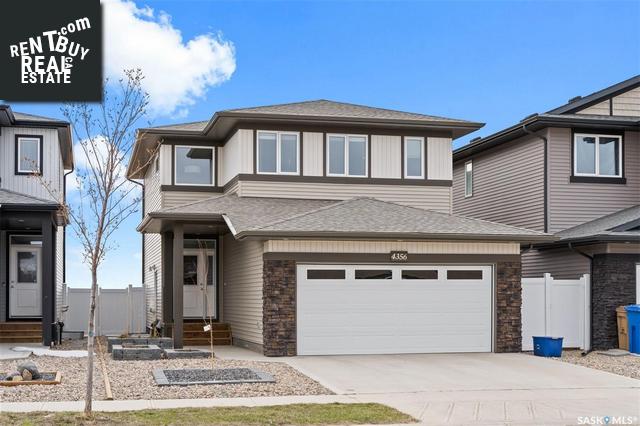
Please do not visit without confirmation.
Approx. price(Nov 2021):
$459,900
| Building type: | House |
| Building style: | 2 Level |
| Storeys: | 2 |
| Land Size: | 4366 sqft |
| Floor Space: | 1760 sqft |
| Bathrooms: | 3 |
| Bedrooms: | 3 |
| Parking Type: | Attached Garage, Parking Space(s) (4) |
| Cooling: | Central air conditioning, Air exchanger |
| Heating Type / Fuel: | Forced air |
Property Description
House for sale in Regina located in 4356 Delhaye Way , Saskatchewan, S4W0P6, Canada. This House have 3 bedrooms and 3 bathrooms. This property listing building style is 2 Level. For all the rest of the information we have about this property in Regina , see above.
Dont miss this gorgeous like-new 2 storey family home backing open space and in popular Harbour Landing! This home is walking distance to Ecole Harbour Landing and St. Kateri Tekakwitha School and close proximity to popular amenities. This lovely home features beautiful new landscaping to front and back with raised flower beds at front. The front foyer is spacious and leads into the open concept living room, dining room and kitchen which feature wide plank laminate flooring. The cabinets are modern two toned grey with subway tile backsplash, quartz counters and a large island. Upgraded stainless appliance package with brand new Bosch dishwasher plus gas stove. Walk through pantry to the mudroom area with w/in closet and direct entry to double attached garage. There is a handy 2 pce bath off the back hallway as well. The living space is bright and west facing. A garden door leads from dining room to the fabulous paver stone patio with wood-burning fire pit and lush lawn. Watch the dazzling Saskie sunsets from your own private fully fenced backyard! The second level features 3 spacious bedrooms with a bright and extra spacious master bedroom featuring huge w/in closet with window and 3 pc ensuite featuring quartz topped vanity and ceramic tile floor. The 4 pce main bath also features a quartz topped vanity and ceramic tile floor. 2nd and 3rd bedrooms are a good size and both have w/in closets and the 2nd floor laundry room completes the 2nd level. There is a side door to home with direct entry to the basement which is insulated with framed exterior walls and open for development. Value adding features include C/air, window treatments, and underground sprinklers to the back. This home is in mint condition and shows 10/10!
Other Structures: Patio(s)
Similar Properties for 4356 Delhaye Way

Show a short description of the House
House, 2 LevelRegina, Saskatchewan
Show a short description of the Row-Townhouse
Row-TownhouseRegina, Saskatchewan
Show a short description of the House
House, 2 LevelRegina, Saskatchewan
Show a short description of the House
House, BungalowRegina, Saskatchewan
Ask a Question About This Property
(Do not visit real estate objects without first agreeing on a visit)Property on Map
4356 Delhaye Way, Regina, Saskatchewan, S4W0P6, Canada
